
Daniel Gilland
FLORIDA ADVANTAGE REALTY GROUP
(352) 292-1649
117 Total Sales
4 in Summerfield
$173K - $320K Price Range
Estimated Value: $341,000 - $431,000
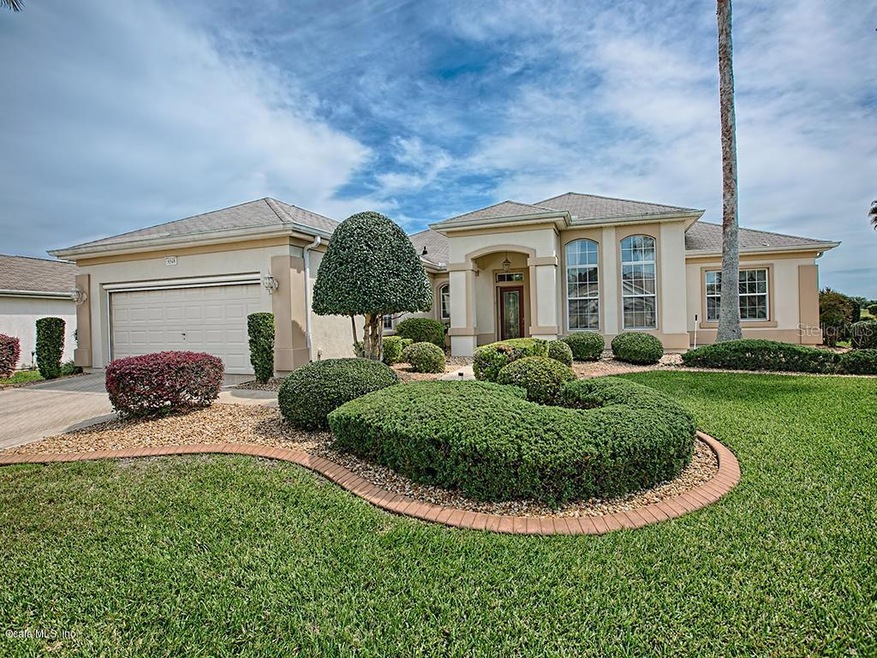
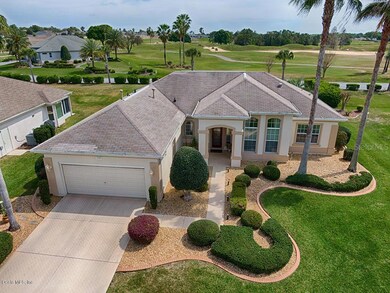
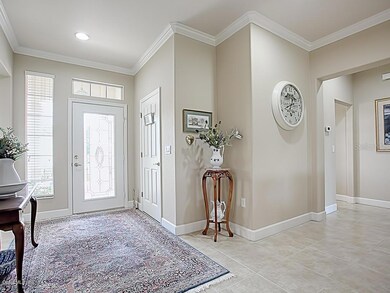
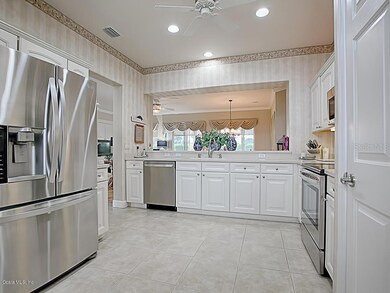
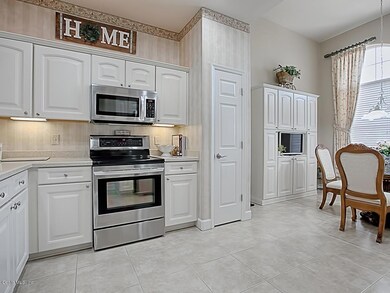
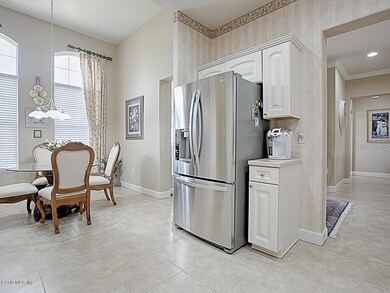
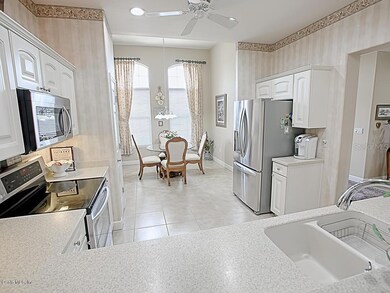
Spruce Creek Del Webb ''Fabulous Life Style'' Sanibel model, Enjoy the view of the golf course #6 tee of Championship sitting cozy in your family enjoying your fireplace on those cold day. Master bedroom w/soaking tub and hickory engineer wood flooring, Den-TV room (surround sound-received included), 2 Bedroom with den, 2 bathroom, and computer room with built-ins, enclosed lanai under air with separate 2 tons AC (2018) Newer house HVAC 2015 with Tech Pure air filter, Kitchen has Corian counters,bisque cabinets, newer upgraded appliances. Garage extended 4 feet,with laser for parking for both cars, epoxy flooring, invisible electric garage screen. Carpet in 2nd bedroom & Den. LED lights through-out home. Including home warranty. Furniture available under separate pk
Last Agent to Sell the Property
RE/MAX PREMIER REALTY LADY LK License #608826 Listed on: 03/12/2019
Daniel Gilland
FLORIDA ADVANTAGE REALTY GROUP
(352) 292-1649
117 Total Sales
4 in Summerfield
$173K - $320K Price Range
Noris N Roche
EPIQUE REALTY INC.
(866) 536-4275
45 Total Sales
2 in Summerfield
$295K - $555K Price Range
Debbie Martin
RE/MAX PREMIER REALTY
(352) 389-3631
98 Total Sales
5 in Summerfield
$240K - $368K Price Range
Kelly Shipes
DOWN HOME REALTY, LLLP
(352) 724-1642
86 Total Sales
5 in Summerfield
$11K - $349K Price Range
Mike Greene
LPT REALTY, LLC
(904) 944-5724
79 Total Sales
2 in Summerfield
$175K - $258K Price Range
Thomas Nickley
KELLER WILLIAMS REALTY AT THE PARKS
(321) 204-0603
878 Total Sales
1 in Summerfield
$475,000 Price
We collect this data history from publicly available records. To have your information removed, we recommend requesting removal directly through your county’s website.
| Date | Event | Price | List to Sale | Price per Sq Ft | Prior Sale |
|---|---|---|---|---|---|
| 05/10/2019 05/10/19 | Sold | $275,000 | -3.8% | $139 / Sq Ft | |
| 04/05/2019 04/05/19 | Pending | -- | -- | -- | |
| 03/12/2019 03/12/19 | For Sale | $285,900 | +12.2% | $145 / Sq Ft | |
| 03/09/2018 03/09/18 | Sold | $254,856 | -8.7% | $129 / Sq Ft | View Prior Sale |
| 01/17/2018 01/17/18 | Pending | -- | -- | -- | |
| 11/22/2017 11/22/17 | For Sale | $279,000 | -- | $141 / Sq Ft |
Seller's Agent in 2019
Terri Bramlett
RE/MAX
(352) 817-2418
31 Total Sales
Seller Co-Listing Agent in 2019
Bob Slutsky
RE/MAX
(352) 572-0551
171 Total Sales
Buyer's Agent in 2019
Nancy Fallon
ERA GRIZZARD REAL ESTATE
(781) 422-9692
33 Total Sales
Seller's Agent in 2018
Judy Lee Trout
JUDY L. TROUT REALTY
(352) 208-2629
130 Total Sales
Source: Stellar MLS
MLS Number: OM552584
APN: 6118-081-000
Disclaimer: Certain information contained herein is derived from information provided by parties other than Homes.com. All information provided is deemed reliable, but is not guaranteed to be accurate and should be independently verified.
All data is obtained from various sources and may not have been verified by broker or MLS GRID. Supplied Open House Information is subject to change without notice. All information should be independently reviewed and verified for accuracy. Properties may or may not be listed by the office/agent presenting the information. Some IDX listings have been excluded from this website. IDX information is provided exclusively for personal, non-commercial use, and may not be used for any purpose other than to identify prospective properties consumers may be interested in purchasing. Information is deemed reliable but not guaranteed.
Listings courtesy of Stellar MLS as distributed by MLS GRID.
Based on information submitted to the MLS GRID
Listing Information presented by local MLS brokerage: Ten-X - (888)-952-6393
Ask me questions while you tour the home.