
Nancy Kowalik
LPT Realty, LLC
(856) 681-9464
337 Total Sales
9 in Williamstown
$233K - $555K Price Range

Estimated Value: $556,000 - $620,000
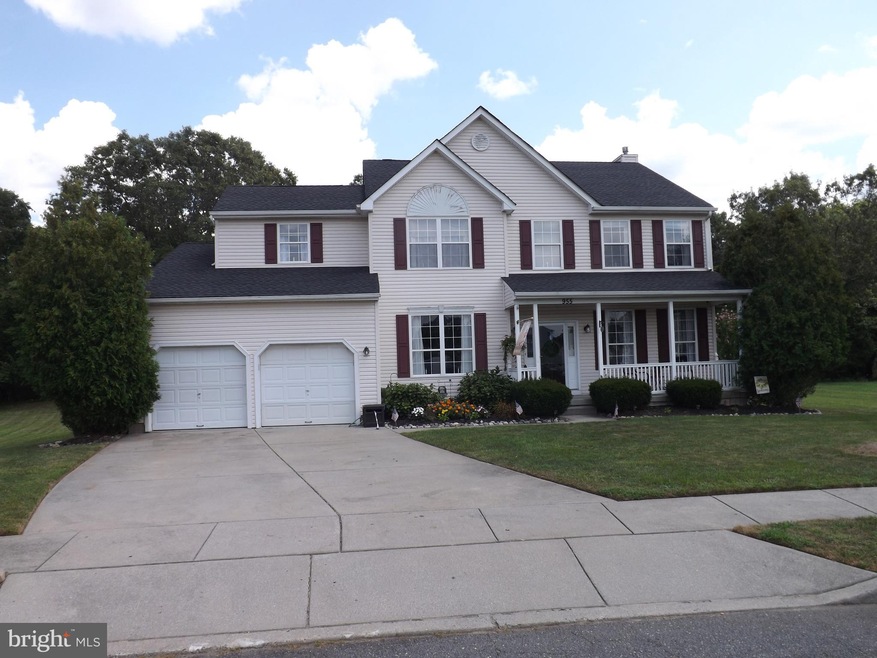
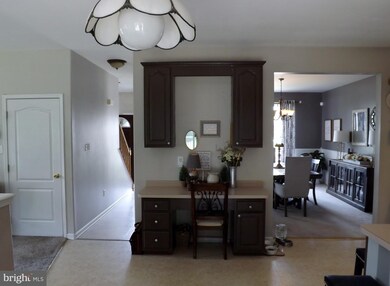
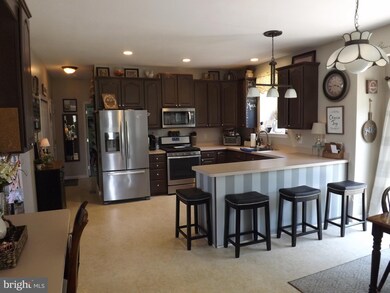
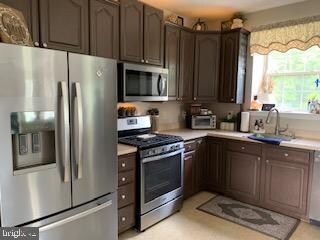
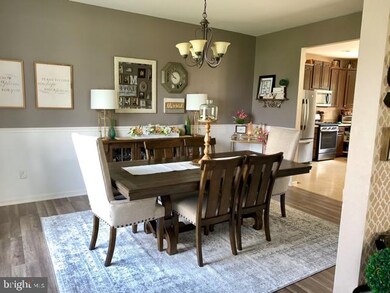
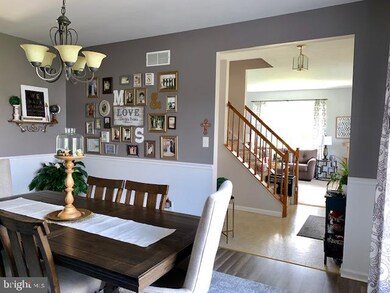
Large, spacious home, both in and out. Brand new roof! Very clean shows pride of ownership. Extra bonus room/office on first floor, kitchen has built in desk area, upgraded appliances and breakfast bar. Upstairs master bedroom suite has large separate dressing area/exercise room, master bath has soaking tub / separate shower. Hallway bath has double sinks. Large rear yard backs up to private wooded area w / shed, deck and patio. Landscaped yard /lawn sprinklers for ease of maintenance. Partially finished basement / separate crawl space for additional storage. Not much to do except move in to this Home! Make your appt. today.
Last Agent to Sell the Property
Michael Mezias
(856) 582-0366 c21rauhandjohns@gmail.com Century 21 Rauh & Johns Listed on: 08/01/2019
We collect this data history from publicly available records. To have your information removed, we recommend requesting removal directly through your county’s website.
Nancy Kowalik
LPT Realty, LLC
(856) 681-9464
337 Total Sales
9 in Williamstown
$233K - $555K Price Range
Mark Hebert
RE/MAX Preferred - Sewell
(856) 460-1839
137 Total Sales
2 in Williamstown
$235K - $315K Price Range
Haley DeStefano
Real Broker, LLC
(856) 409-7278
213 Total Sales
1 in Williamstown
$222,000 Price
Joseph A Rivera
Coldwell Banker Realty
(856) 263-4739
119 Total Sales
1 in Williamstown
$282,500 Price
Terry Grayson
Keller Williams Realty - Cherry Hill
(484) 435-7781
165 Total Sales
2 in Williamstown
$250K - $350K Price Range
Brenda Richmond
Keller Williams Realty - Moorestown
(856) 617-5062
90 Total Sales
2 in Williamstown
$420K - $425K Price Range
We collect this data history from publicly available records. To have your information removed, we recommend requesting removal directly through your county’s website.
| Date | Buyer | Sale Price | Title Company |
|---|---|---|---|
| $295,500 | None Available | ||
| $285,000 | Foundation Title Llc | ||
| $197,900 | Independence Abstract & Titl |
We collect this data history from publicly available records. To have your information removed, we recommend requesting removal directly through your county’s website.
| Date | Status | Borrower | Loan Amount |
|---|---|---|---|
| Open | $265,900 | ||
| Previous Owner | $279,837 | ||
| Previous Owner | $178,000 |
We collect this data history from publicly available records. To have your information removed, we recommend requesting removal directly through your county’s website.
| Date | Event | Price | List to Sale | Price per Sq Ft |
|---|---|---|---|---|
| 11/12/2019 11/12/19 | Sold | $295,500 | -1.0% | $114 / Sq Ft |
| 09/12/2019 09/12/19 | Pending | -- | -- | -- |
| 08/01/2019 08/01/19 | For Sale | $298,500 | -- | $115 / Sq Ft |
We collect this data history from publicly available records. To have your information removed, we recommend requesting removal directly through your county’s website.
| Year | Tax Paid | Tax Assessment Tax Assessment Total Assessment is a certain percentage of the fair market value that is determined by local assessors to be the total taxable value of land and additions on the property. | Land | Improvement |
|---|---|---|---|---|
| 2026 | $9,588 | $254,400 | $56,400 | $198,000 |
| 2025 | $9,588 | $254,400 | $56,400 | $198,000 |
| 2024 | $9,247 | $254,400 | $56,400 | $198,000 |
| 2023 | $9,247 | $254,400 | $56,400 | $198,000 |
| 2022 | $9,204 | $254,400 | $56,400 | $198,000 |
| 2021 | $9,263 | $254,400 | $56,400 | $198,000 |
| 2020 | $9,253 | $254,400 | $56,400 | $198,000 |
| 2019 | $9,197 | $254,400 | $56,400 | $198,000 |
| 2018 | $9,046 | $254,400 | $56,400 | $198,000 |
| 2017 | $8,469 | $239,100 | $73,800 | $165,300 |
| 2016 | $8,361 | $239,100 | $73,800 | $165,300 |
| 2015 | $8,122 | $239,100 | $73,800 | $165,300 |
| 2014 | $7,886 | $239,100 | $73,800 | $165,300 |
M
Seller's Agent in 2019
Michael Mezias
Century 21 - Rauh & Johns
Buyer's Agent in 2019
Cristin Holloway
EXP Realty, LLC
(856) 229-0133
430 Total Sales
Source: Bright MLS
MLS Number: NJGL100171
APN: 11-00024-0103-00029
Disclaimer: Certain information contained herein is derived from information provided by parties other than Homes.com. All information provided is deemed reliable, but is not guaranteed to be accurate and should be independently verified.
The data relating to real estate for sale on this website appears in part through the BRIGHT Internet Data Exchange program, a voluntary cooperative exchange of property listing data between licensed real estate brokerage firms, and is provided by BRIGHT through a licensing agreement.
Listing information is from various brokers who participate in the Bright MLS IDX program and not all listings may be visible on the site.
The property information being provided on or through the website is for the personal, non-commercial use of consumers and such information may not be used for any purpose other than to identify prospective properties consumers may be interested in purchasing.
Some properties which appear for sale on the website may no longer be available because they are for instance, under contract, sold or are no longer being offered for sale.
Property information displayed is deemed reliable but is not guaranteed.
Copyright 2026 Bright MLS, Inc.
Ask me questions while you tour the home.