NOT LISTED FOR SALE

955 S Springfield Ave Springfield, NJ 07081

Estimated Value: $450,000

3 Beds
2.5 Baths
1,360 Sq Ft
$331/Sq Ft Est. Value

Sale Details

Date Sold: May 25, 2017

Last sale price $345,000 $254 Per Sq Ft

Est. 30% increase in value since last sale

Current estimated payment $3,433 / mo

Highlights

  • Private Pool
  • Deck
  • Wood Flooring
  • Clubhouse
  • Cathedral Ceiling
  • Loft

About This Home

As of May 2017

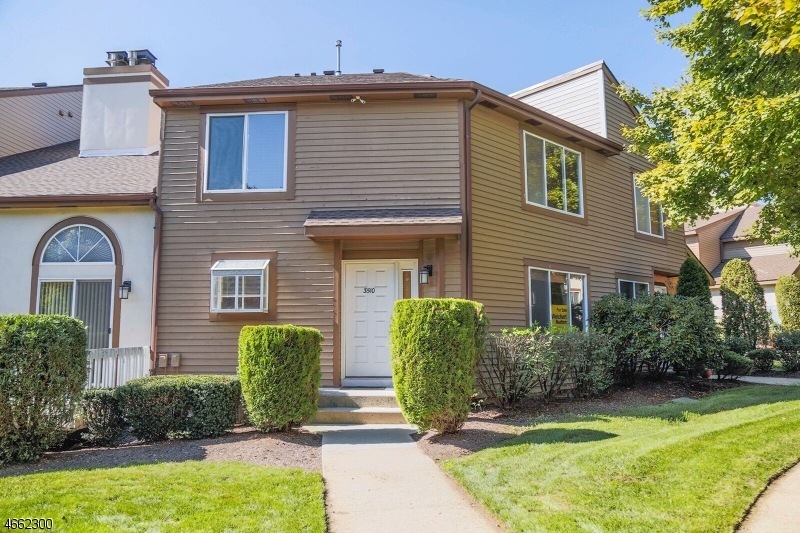
Move-in ready 3 bedroom, 2.5 bath townhome in the gated Park Place community. Large Living Room/Dining Room combo, Eat-in-Kitchen opens to Family Room with wood burning fireplace and sliders to deck. Laundry room on 1st floor. Master Bedroom with full bath, walk-in-closet, and bonus closet. Loft space on 2nd floor can be used as office space. This community is pet friendly, has a clubhouse, pool and tennis court. Conveniently located near Routes 22, 78 and Parkway.

Last Agent to Sell the Property

DOUGLAS C WROBEL

HOWARD HANNA RAND REALTY Listed on: 04/11/2017
Last Buyer's Agent

Jeffrey Peris

COLDWELL BANKER REALTY

COLDWELL BANKER REALTY

Townhouse Details

Home Type

  • Townhome

Est. Annual Taxes

  • $10,177

Lot Details

  • 231 Sq Ft Lot

HOA Fees

  • $547 Monthly HOA Fees

Parking

  • 1 Car Attached Garage
  • On-Street Parking
  • Off-Street Parking

Home Design

  • Asphalt Shingled Roof
  • Siding
  • Composite Building Materials
  • Tile

Interior Spaces

  • 1,360 Sq Ft Home
  • Central Vacuum
  • Cathedral Ceiling
  • Wood Burning Fireplace
  • Family Room with Fireplace
  • Family or Dining Combination
  • Loft
  • Unfinished Basement
  • Sump Pump

Kitchen

  • Eat-In Kitchen
  • Gas Oven or Range
  • Dishwasher

Flooring

  • Wood
  • Wall to Wall Carpet

Bedrooms and Bathrooms

  • 3 Bedrooms
  • Primary bedroom located on second floor
  • En-Suite Primary Bedroom
  • Walk-In Closet
  • Powder Room

Laundry

  • Laundry Room
  • Dryer
  • Washer

Home Security

Outdoor Features

  • Private Pool
  • Deck

Utilities

  • Multiple cooling system units
  • Forced Air Heating and Cooling System
  • Multiple Heating Units
  • Standard Electricity
  • Gas Water Heater

Listing and Financial Details

  • Assessor Parcel Number 2917-04001-0000-00002-0275-CC510

Community Details

Overview

  • Association fees include maintenance-exterior, snow removal, trash collection, maintenance-common area
  • $1,300 Other One-Time Fees

Amenities

  • Clubhouse

Recreation

  • Tennis Courts
  • Community Pool

Pet Policy

  • Pets Allowed

Security

  • Carbon Monoxide Detectors
  • Fire and Smoke Detector

Townhouse Details

Home Type

Townhome

Est. Annual Taxes

$10,177

Lot Details

231 Sq Ft Lot

HOA Fees

$547 per month

Parking

1

Listing Details

  • Style: Townhouse-Interior, Multi Floor Unit
  • Primary Style: Townhouse-Interior
  • Subproperty Type: Condo/Coop/Townhouse
  • Community Living: Yes
  • Year Built: 9999
  • Year Built Description: Approximate
  • County Name: Union
  • Directions: S Springfield Ave to Park Place Community
  • I D: 4703906
  • Section Subdiv Development: Park Place at Springfield
  • First Name: DOUGLAS C
  • First Name3: JEFFREY
  • Last Name: WROBEL
  • Last Name3: PERIS
  • Office Phone: 211240
  • Office Phone3: 908-233-5555 x)201
  • Special Features: None
  • Property Sub Type: Townhouses

Interior Features

  • Flooring: Carpeting, Tile, Wood
  • Fireplace Description: Family Room, Wood Burning
  • Number of Fireplaces: 1
  • Appliances: Carbon Monoxide Detector, Central Vacuum, Range/Oven-Gas, Refrigerator, Washer, Dishwasher, Dryer, Sump Pump
  • Interior Amenities: Walk-In Closet, Carbon Monoxide Detector, Cathedral Ceiling, Smoke Detector
  • Bedrooms: 3
  • Master Bedroom Desc: Full Bath, Walk-In Closet
  • Bedroom 1 Level: Second
  • Bedroom 2 Level: Second
  • Bedroom 3 Level: Second
  • Bathrooms: 2.10
  • Full Bathrooms: 2
  • Half Bathrooms: 1
  • Basement: Yes
  • Basement Description: Unfinished
  • Dining Room Level: First
  • Dining Area: Living/Dining Combo
  • Family Room Level: First
  • Kitchen Area: Eat-In Kitchen
  • Kitchen Dim: 10x14
  • Kitchen Level: First
  • Living Room Dim: 22x10
  • Living Room Level: First
  • Other Room 1: Loft
  • Other Room1 Dim: 9x8
  • Other Room 2: Laundry Room
  • Other Room2 Dim: 6x6
  • Other Room2 Level: First
  • Level 1 Rooms: Family Room, Kitchen, Powder Room, Laundry Room, LivDinRm
  • Level 2 Rooms: Bath(s) Other, Loft, 3 Bedrooms, Bath Main
  • Estimated Sq Ft: 1360
  • Phone: 973-731-6064

Exterior Features

  • Exterior Description: Composition Siding
  • Exterior Features: Deck, Sidewalk, Tennis Courts
  • Pool: Yes
  • Pool Description: Association Pool
  • Roof Description: Asphalt Shingle

Garage/Parking

  • Garage Description: Built-In Garage
  • Number Garage Spaces: 1
  • Parking Driveway Description: Blacktop, Off-Street Parking, On-Street Parking

Utilities

  • Cooling: 2 Units, Central Air
  • Fuel Type: Gas-Natural
  • Heating: 2 Units, Forced Hot Air
  • Sewer: Public Sewer
  • Utilities: Electric, Gas-Natural
  • Water: Public Water
  • Water Heater: Gas

Condo/Co-op/Association

  • Amenities: Club House, Pool-Outdoor, Tennis Courts
  • Association Maintenance Fee: 547
  • Association Maintenance Fee Frequency: Monthly
  • Association Maintenance Fee Includes: Maintenance-Exterior, Snow Removal, Trash Collection, Maintenance-Common Area

Fee Information

  • Other Fee Freqency: One Time
  • Other Fees: 1300

Lot Info

  • Lot Size: .231%
  • Easement: Unknown
  • Lot I D Tax: *
  • Lot Size Tax: *

Rental Info

  • Application Fee: 250
  • Pets Allowed: Yes

Tax Info

  • Tax Acres: *
  • Assessed Improvement Value: *
  • Assessed Land Value: *
  • Total Tax Assessed: *
  • Streetname Tax: *
  • Street Number Tax: *
  • Tax Amount: 10177
  • Tax Amount Tax: *
  • Assessor Parcel Number: 2917-04001-0000-00002-0275-CC510
  • Tax Rate Amount: 6.771
  • Tax Rate Tax: *
  • Tax Year Tax: *
  • Tax Year: 2016
Create a Home Valuation Report for This Property
The Home Valuation Report is an in-depth analysis detailing your home's value as well as a comparison with similar homes in the area

Home Values in the Area

Source: Public Records

Average Home Value in this Area


Source: Public Records

Property History

Date Event Price List to Sale Price per Sq Ft Prior Sale
05/25/2017 05/25/17 Sold $345,000 -8.0% $254 / Sq Ft
04/11/2017 04/11/17 Pending -- -- --
04/11/2017 04/11/17 For Sale $375,000 -7.4% $276 / Sq Ft
05/27/2016 05/27/16 Sold $405,000 +1.3% -- View Prior Sale
05/03/2016 05/03/16 Sold $400,000 -4.5% -- View Prior Sale
04/08/2016 04/08/16 Pending -- -- --
04/04/2016 04/04/16 Sold $419,000 +1.0% -- View Prior Sale
03/31/2016 03/31/16 For Sale $415,000 +10.7% --
03/25/2016 03/25/16 Pending -- -- --
03/11/2016 03/11/16 Sold $375,000 -8.5% -- View Prior Sale
03/07/2016 03/07/16 For Sale $410,000 +5.1% --
03/03/2016 03/03/16 Sold $390,000 -8.2% -- View Prior Sale
02/24/2016 02/24/16 Pending -- -- --
02/09/2016 02/09/16 For Sale $424,900 +6.5% --
01/25/2016 01/25/16 Pending -- -- --
12/16/2015 12/16/15 Pending -- -- --
11/30/2015 11/30/15 For Sale $399,000 -9.1% --
07/21/2015 07/21/15 For Sale $439,000 -- --
Source: Garden State MLS

Agents Affiliated with this Home

  • Section Image
  • Section Image
See All Agents

Map

Source: Garden State MLS

MLS Number: 3378412

Garden State MLS

APN: 17 04001-0000-00002-0315-CU-2

Your Personal Tour Guide

Ask me questions while you tour the home.