
Seller's Agent in 2023
Deidre Kelley
Ponce Realty Group
(864) 505-4603
20 Total Sales


Estimated Value: $572,000 - $829,351
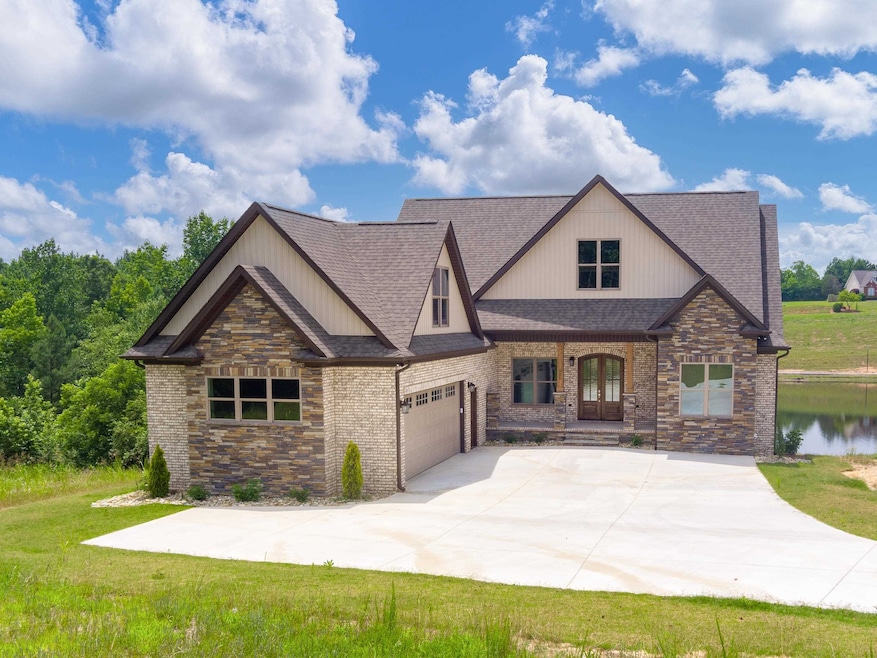
Amazing opportunity to call this stunning home with a view yours. Built on an Incredible cul-de-sac, flag lot that allows for a private drive and true lake front view. The attention to detail in this custom-designed and built home will be evident as you step inside the wide light-filled foyer. The home boasts an exceptional floor plan with immense flexibility and functionality. To the left of the entryway is the ideal home office/study. As you enter the Great Room you will be struck by the unforgettable views overlooking the lake, it comes complete with a spectacular exposed beam ceiling and beautiful stone fireplace that’s perfect for entertaining guests or cozying up with a good book. The great room leads out onto the covered Trex porch overlooking the lake, where you can enjoy your morning coffee or relax in the evening while grilling. For your convenience, the porch is pre-piped for the natural gas line to connect your grill. Back inside, the ample sized kitchen showcases everything from the timeless marble counters, Monogram luxury appliances, including a built in 48” refrigerator, a large island with built in microwave drawer, convection oven and induction cook top (pre-piped for gas if the new owner desires gas cook top), beautiful glass backsplash, and a walk in pantry with counters and built in shelving, not to mention a dining area overlooking the lake that can be closed by sliding, glass pane, barn doors. The master bedroom is also found on the main level with a tray ceiling and designed with beautiful angles to maximize the view. The master bathroom will leave you feeling as though you have stepped into a 5-star resort hotel with two vanities, a stand-alone soaking tub and a magnificent walk-in fully tiled shower. There are two walk-in closets. Rounding out the main level is the enormous laundry room with boundless built in storage, a sink and folding space. Don't miss the mudroom/drop zone with a custom built-in unit off of the garage entryway complete with an additional powder room! Durable wide plank hardwoods can be found throughout the home making for a seamless flow. The lower level was made to IMPRESS! For one, the ceilings were constructed at a striking 9 feet with exposed beams and recessed lighting. There's a large recreation/bonus room not to mention a bar with sink, with space designed for a microwave and refrigerator. There are two additional Ensuite bedrooms on this level offering the same incredible views, both include large private bathrooms and spa worthy showers. One has barn door access to a flex room that is ideal for a movie or exercise room! This level walks out to a covered patio where you can enjoy the calming, peaceful sounds of the lake. More extras than can be mentioned – don’t miss your chance to view this home in the desirable private/gated community of Montgomery Lake, includes a clubhouse with pool, walking trails around the serene lake and all within minutes to restaurants, shopping and nationally recognized District 6 schools including Dorman High School.
Last Agent to Sell the Property
Ponce Realty Group License #125607 Listed on: 07/06/2023
Last Buyer's Agent
Non-MLS Member
NON MEMBER
We collect this data history from publicly available records. To have your information removed, we recommend requesting removal directly through your county’s website.
We collect this data history from publicly available records. To have your information removed, we recommend requesting removal directly through your county’s website.
| Date | Buyer | Sale Price | Title Company |
|---|---|---|---|
| $155,000 | None Listed On Document | ||
| $155,000 | None Listed On Document | ||
| $155,000 | None Listed On Document | ||
| $155,000 | None Listed On Document |
We collect this data history from publicly available records. To have your information removed, we recommend requesting removal directly through your county’s website.
| Date | Event | Price | List to Sale | Price per Sq Ft |
|---|---|---|---|---|
| 08/07/2023 08/07/23 | Sold | $810,000 | +6.6% | $209 / Sq Ft |
| 07/11/2023 07/11/23 | Pending | -- | -- | -- |
| 07/06/2023 07/06/23 | For Sale | $760,000 | -- | $196 / Sq Ft |
We collect this data history from publicly available records. To have your information removed, we recommend requesting removal directly through your county’s website.
| Year | Tax Paid | Tax Assessment Tax Assessment Total Assessment is a certain percentage of the fair market value that is determined by local assessors to be the total taxable value of land and additions on the property. | Land | Improvement |
|---|---|---|---|---|
| 2025 | $5,942 | $32,400 | $3,488 | $28,912 |
| 2023 | $5,922 | $2,052 | $2,052 | $0 |
| 2022 | $85 | $216 | $216 | $0 |
| 2021 | $85 | $216 | $216 | $0 |
| 2020 | $84 | $216 | $216 | $0 |
| 2019 | $83 | $216 | $216 | $0 |
| 2018 | $83 | $216 | $216 | $0 |
| 2017 | $81 | $216 | $216 | $0 |
| 2016 | $81 | $216 | $216 | $0 |
| 2015 | $498 | $1,368 | $1,368 | $0 |
| 2014 | $487 | $1,368 | $1,368 | $0 |
Seller's Agent in 2023
Deidre Kelley
Ponce Realty Group
(864) 505-4603
20 Total Sales
N
Buyer's Agent in 2023
Non-MLS Member
NON MEMBER
Source: Multiple Listing Service of Spartanburg
MLS Number: SPN301984
APN: 6-40-00-125.00
Disclaimer: Certain information contained herein is derived from information provided by parties other than Homes.com. All information provided is deemed reliable, but is not guaranteed to be accurate and should be independently verified.
Based on information submitted to the MLS GRID. All data is obtained from various sources and may not have been verified by broker or MLS GRID. Supplied Open House Information is subject to change without notice. All information should be independently reviewed and verified for accuracy. Properties may or may not be listed by the office/agent presenting the information. Some IDX listings have been excluded from this website. IDX information is provided exclusively for personal, non-commercial use, and may not be used for any purpose other than to identify prospective properties consumers may be interested in purchasing.
Information is deemed reliable but not guaranteed.
Listings courtesy of Multiple Listing Service of Spartanburg as distributed by MLS GRID.
Based on information submitted to the MLS GRID
Ask me questions while you tour the home.