114

Homes for Sale in 29376

Section Image Section Image Section Image
  • /30

    $299,900

    • 4 Beds
    • 2.5 Baths
    • 2,087 Sq Ft

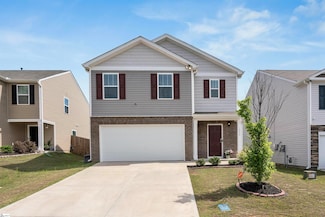
    1080 Yearling Way, Roebuck, SC 29376

    Welcome home to this beautifully maintained 4-bedroom, 2.5-bath home tucked toward the back of the neighborhood! With a fully fenced backyard, patio, and a neighborhood pool just a short walk away, this home offers plenty of space to relax, gather, and enjoy. Inside, you’ll find a bright and inviting living area, separate dining space, and a kitchen featuring granite countertops, a gas range, and

    Agent Photo

    Christina Kerwin

    Fathom Realty - Woodruff Rd.

    1080 Yearling Way, Roebuck, SC 29376
  • /36

    $279,900

    $9K PRICE DROP
    • 3 Beds
    • 2.5 Baths
    • 1,629 Sq Ft

    1221 Canter Place, Roebuck, SC 29376

    Welcome to this beautifully maintained Craftsman-style home in the desirable Paddock Point community. Built in 2022, this move-in-ready residence offers approximately 1,704 square feet of thoughtfully designed living space with 3 bedrooms, 2.5 bathrooms, and an open-concept floor plan that blends comfort, style, and functionality. The spacious main living area flows seamlessly into a

    Agent Photo

    Jeff & Michelle Brockelman

    EXP Realty LLC Rock Hill

    1221 Canter Place, Roebuck, SC 29376
  • /29

    $329,777

    $5K PRICE DROP
    • 2 Beds
    • 2 Baths
    • 1,909 Sq Ft

    469 Rambling Rose Way, Moore, SC 29369

    Welcome to 469 Rambling Rose Way in the highly desirable Arbours West community, where comfort, convenience, and low-maintenance living come together beautifully. This well-maintained all-brick home offers the ease of one-level living with a spacious, thoughtfully designed floor plan featuring two bedrooms, two full bathrooms, and a versatile office or flex room that’s perfect for working from

    Agent Photo

    Karen Hollifield

    Ponce Realty Group

    469 Rambling Rose Way, Moore, SC 29369
  • /25

    $335,000

    • 4 Beds
    • 3 Baths
    • 2,423 Sq Ft

    254 Joe Arthur Dr, Roebuck, SC 29376

    NO HOA! This beautiful 4-bedroom, 3-full-bath home truly has it all! The main-level primary suite features a private bathroom with a separate tub and shower. Beautiful HARDWOOD FLOORS flow through the living area, where you will also find a cozy GAS FIREPLACE. The recently updated kitchen includes NEW QUARTZ COUNTERTOPS, TILE BACKSPLASH, STAINLESS STEEL APPLIANCES, GLASS-TOP STOVE, MICROWAVE,

    Agent Photo

    Pamela Borghesani

    Bluefield Realty Group

    254 Joe Arthur Dr, Roebuck, SC 29376
  • /2

    $194,900

    New Construction $36K PRICE DROP
    • 3 Beds
    • 2.5 Baths
    • 1,562 Sq Ft

    2038 Hillman Way, Roebuck, SC 29376

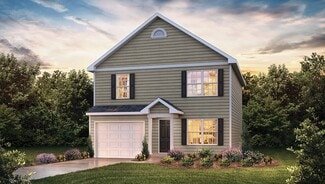
    The Ashford floor plan features a modern, open-concept layout designed for both comfort and functionality. The first floor welcomes you with a charming front porch and foyer that lead into a spacious family room, perfect for relaxing or entertaining. The adjoining kitchen includes a large island, pantry, and breakfast area that opens to the back patio, creating an easy flow between indoor and

    Builder Photo

    Veranda Homes

    Builder

    2038 Hillman Way, Roebuck, SC 29376
  • /7

    $194,900

    New Construction
    • 3 Beds
    • 2.5 Baths
    • 1,335 Sq Ft

    Jarrod Plan, Roebuck, SC 29376


    The Jarrod floor plan offers a smart and comfortable two-story layout with 3 bedrooms, 2.5 bathrooms, and 1,335 square feet of well-designed living space, ideal for modern households. The first floor welcomes you with a covered front porch leading into a spacious foyer. Just beyond the entry, the home opens into a bright and inviting family room that flows seamlessly into the breakfast area and

    Builder Photo

    Veranda Homes

    Builder

    2017 Hillman Way Unit 40635650, Roebuck, SC 29376
  • /2

    $204,900

    New Construction $34K PRICE DROP
    • 3 Beds
    • 2.5 Baths
    • 1,570 Sq Ft

    2036 Hillman Way, Roebuck, SC 29376

    The Ashford floor plan features a modern, open-concept layout designed for both comfort and functionality. The first floor welcomes you with a charming front porch and foyer that lead into a spacious family room, perfect for relaxing or entertaining. The adjoining kitchen includes a large island, pantry, and breakfast area that opens to the back patio, creating an easy flow between indoor and

    Builder Photo

    Veranda Homes

    Builder

    2036 Hillman Way, Roebuck, SC 29376
  • /8

    $69,000

    • Land
    • 31,798 Sq Ft
    • $94,521 per Acre

    0 Stone Station Tract 1 Rd, Spartanburg, SC 29306

    Beautiful .73-acre homesite with excellent road frontage along Stone Station Road. This cleared, gently laying property offers plenty of usable space and an easy to navigate homesite for your future build. Previously used as pasture, the open setting gives you a blank slate to bring your own builder and create the home you’ve been envisioning. Public water and power are available, and a septic

    Agent Photo

    ENNA DEANE

    Realty One Group Freedom

    0 Stone Station Tract 1 Rd, Spartanburg, SC 29306
  • /9

    $69,000

    • Land
    • 31,798 Sq Ft
    • $94,521 per Acre

    0 Stone Station Tract 2 Rd, Spartanburg, SC 29306

    Looking for a cleared homesite without an HOA? This .73-acre tract offers great road frontage along Stone Station Road, relatively flat terrain, and plenty of usable space for your future home. The property was previously used as pasture and is already open, allowing you to easily envision your home, yard, and outdoor space. Bring your own builder! Public water and power are available with septic

    Agent Photo

    ENNA DEANE

    Realty One Group Freedom

    0 Stone Station Tract 2 Rd, Spartanburg, SC 29306
  • /3

    $281,990

    New Construction
    • 3 Beds
    • 2.5 Baths
    • 2,164 Sq Ft

    PENWELL Plan at Ravencrest, Roebuck, SC 29376

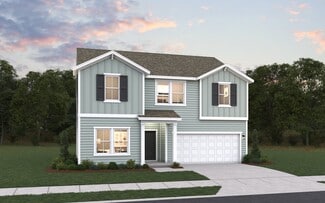
    The Penwell is a gorgeous, two-story home that boasts an impressive level of comfort, luxury, and style. The home offers three bedrooms, two and a half bathrooms and two-car garage. Upon entering the home, you’ll be greeted by a foyer which invites that leads directly into the center of the home. At the heart of the home is a spacious family room that blends with the kitchen, creating an

    D.R. Horton Builder
    3029 Emberly Dr Unit 39249140, Roebuck, SC 29376
  • /3

    $275,990

    New Construction
    • 4 Beds
    • 2 Baths
    • 1,764 Sq Ft

    CALI Plan at Ravencrest, Roebuck, SC 29376

    Welcome to Ravencrest, a charming neighborhood nestled in the heart of Roebuck, SC. This sought-after community is located within the highly acclaimed Spartanburg District 6 Schools, making it ideal for families. Homes in Ravencrest feature spacious, open layouts designed for modern living and entertaining. Residents enjoy upgraded features throughout, including sleek kitchens, stylish flooring,

    D.R. Horton Builder
    3029 Emberly Dr Unit 39059882, Roebuck, SC 29376
  • /27

    $259,990

    New Construction
    • 3 Beds
    • 2.5 Baths
    • 1,518 Sq Ft

    Brandon Plan at Harper Ridge, Roebuck, SC 29376

    The Brandon is one of our two-story plans featured at Harper Ridge in Roebuck, SC. The Brandon is a spacious and modern two-story home designed with open concept living in mind. This home features three bedrooms, two and a half bathrooms and a one-car garage. Upon entering the home, you'll be greeted by a great room with a cozy fireplace and decorative mantle. At the back of the home is the

    D.R. Horton Builder
    1104 Golf Dr Unit 36209089, Roebuck, SC 29376
  • /3

    $274,990

    New Construction
    • 4 Beds
    • 2.5 Baths
    • 1,991 Sq Ft

    BELHAVEN Plan at Ravencrest, Roebuck, SC 29376

    The Belhaven is a spacious and modern two-story home built with open concept living in mind. This home offers four bedrooms, two and a half bathrooms and a two-car garage. The moment you step inside you’ll be greeted by an inviting foyer that leads you to the heart of the home. This impressive space features a family room, dining area, and gourmet kitchen. The well-appointed kitchen is complete

    D.R. Horton Builder
    3029 Emberly Dr Unit 39249142, Roebuck, SC 29376
  • /2

    $298,340

    New Construction
    • 4 Beds
    • 3 Baths
    • 2,315 Sq Ft

    3172 Emberly Dr, Roebuck, SC 29376

    The Jodeco with Front Porch offers an open concept design that allows families to easily spend time together or spread out. The kitchen features abundant cabinet and counter space with walk in pantry. Upstairs you’ll find the primary suite with private bathroom, 3 additional bedrooms, full hall bathroom, and laundry room. BONUS ALERT: Flex Room on the first floor can be converted to an additional

    Dream Finders Homes Builder
    3172 Emberly Dr, Roebuck, SC 29376
  • /50

    $599,900

    • 4 Beds
    • 3 Baths
    • 2,856 Sq Ft

    351 S Tyger Ln, Roebuck, SC 29376

    Escape to your own private woodland retreat where rustic charm meets modern comfort. Nestled on nearly 2 peaceful, wooded acres with no HOA, this stunning 4-bedroom, 3-bath home plus versatility room offers the perfect "cabin in the woods" feel without sacrificing convenience. From the moment you step inside, you'll be captivated by soaring vaulted ceilings, striking beams, and a floor-to-ceiling

    Maegan Watson Keller Williams on Main

    351 S Tyger Ln, Roebuck, SC 29376
  • /40

    $273,990

    New Construction
    • 3 - 5 Beds
    • 2 - 3.5 Baths
    • 2,264 Sq Ft

    Wayfare - 52 Plan at Ravencrest, Roebuck, SC 29376

    The Wayfare floor plan offers 2,266 square feet of spacious two-story living with 3 to 5 bedrooms and 2.5 to 3 baths. A large kitchen with a walk-in pantry opens to the main living area, perfect for entertaining and everyday life. The first-floor study provides a quiet workspace, while the second-floor loft adds flexibility for a playroom, media room, or additional living space. The primary suite

    Dream Finders Homes Builder
    3010 Emberley Dr Unit 37981660, Roebuck, SC 29376
  • /19

    $242,990

    New Construction
    • 3 Beds
    • 2 Baths
    • 1,183 Sq Ft

    Sanford Plan at Harper Ridge, Roebuck, SC 29376

    The Sanford is a ranch plan at Harper Ridge in Roebuck, South Carolina, offering 3 elevations. This single story home features three bedrooms, two bathrooms, and a one-car garage. The moment you step inside the home you will be greeted by an inviting foyer with two bedrooms just off to the side that share a bathroom. Then you will find yourself in the center of the home. The open kitchen

    D.R. Horton Builder
    1104 Golf Dr Unit 36209094, Roebuck, SC 29376
  • /19

    $280,990

    New Construction
    • 3 - 5 Beds
    • 2 - 3.5 Baths
    • 2,428 Sq Ft

    Prelude - 52 Plan at Ravencrest, Roebuck, SC 29376

    The Prelude floor plan features 2,428 square feet of thoughtfully designed two-story living with 3 to 5 bedrooms and 2.5 to 3 baths. A spacious kitchen anchors the main floor, offering plenty of room for cooking and gathering. The first floor includes a dedicated home office or study, perfect for remote work or quiet focus. Upstairs, an additional office space provides even more flexibility for

    Dream Finders Homes Builder
    3010 Emberley Dr Unit 37981658, Roebuck, SC 29376
  • /40

    $273,990

    New Construction
    • 3 Beds
    • 2.5 Baths
    • 2,264 Sq Ft

    Wayfare - 45 Plan at Ravencrest, Roebuck, SC 29376

    The Wayfare floor plan offers 2,266 square feet of spacious two-story living with 3 to 5 bedrooms and 2.5 to 3 baths. A large kitchen with a walk-in pantry opens to the main living area, perfect for entertaining and everyday life. The first-floor study provides a quiet workspace, while the second-floor loft adds flexibility for a playroom, media room, or additional living space. The primary suite

    Dream Finders Homes Builder
    3010 Emberley Dr Unit 39663299, Roebuck, SC 29376
  • /3

    $297,990

    New Construction
    • 5 Beds
    • 3 Baths
    • 2,511 Sq Ft

    HAYDEN Plan at Ravencrest, Roebuck, SC 29376

    Welcome to Ravencrest, a charming neighborhood nestled in the heart of Roebuck, SC. This sought-after community is located within the highly acclaimed Spartanburg District 6 Schools, making it ideal for families. Homes in Ravencrest feature spacious, open layouts designed for modern living and entertaining. Residents enjoy upgraded features throughout, including sleek kitchens, stylish flooring,

    D.R. Horton Builder
    3029 Emberly Dr Unit 39059884, Roebuck, SC 29376
  • /3

    $271,990

    New Construction
    • 3 Beds
    • 2 Baths
    • 1,618 Sq Ft

    ARIA Plan at Ravencrest, Roebuck, SC 29376

    Welcome to Ravencrest, a charming neighborhood nestled in the heart of Roebuck, SC. This sought-after community is located within the highly acclaimed Spartanburg District 6 Schools, making it ideal for families. Homes in Ravencrest feature spacious, open layouts designed for modern living and entertaining. Residents enjoy upgraded features throughout, including sleek kitchens, stylish flooring,

    D.R. Horton Builder
    3029 Emberly Dr Unit 39059880, Roebuck, SC 29376
  • /3

    $256,990

    New Construction
    • 3 Beds
    • 2 Baths
    • 1,343 Sq Ft

    MACON Plan at Ravencrest, Roebuck, SC 29376

    The Macon is one of our ranch plans featured at Ravencrest, offering three modern elevations. This ranch home offers three bedrooms, two bathrooms, and a two-car garage with 1,343 square feet. The moment you step inside, a foyer welcomes you into the heart of the home. The open concept seamlessly blends the main living areas, creating an ambiance of spaciousness and connectivity. The chef’s

    D.R. Horton Builder
    3029 Emberly Dr Unit 39249132, Roebuck, SC 29376
  • /19

    $280,990

    New Construction
    • 3 Beds
    • 2.5 Baths
    • 2,428 Sq Ft

    Prelude - 45 Plan at Ravencrest, Roebuck, SC 29376

    The Prelude floor plan features 2,428 square feet of thoughtfully designed two-story living with 3 to 5 bedrooms and 2.5 to 3 baths. A spacious kitchen anchors the main floor, offering plenty of room for cooking and gathering. The first floor includes a dedicated home office or study, perfect for remote work or quiet focus. Upstairs, an additional office space provides even more flexibility for

    Dream Finders Homes Builder
    3010 Emberley Dr Unit 39663303, Roebuck, SC 29376
  • /23

    $649,900

    • 2 Beds
    • 2 Baths
    • 1,120 Sq Ft

    365 Guernsey Ln, Roebuck, SC 29376

    Located in the growing Roebuck community of Spartanburg County, this versatile 28± acre property offers you privacy, recreational appeal, as well as future investment potential. With two separate points of access, three individual parcels, and an excellent location just minutes from Spartanburg, this property is well-suited for buyers searching for a private estate, hunting retreat, family

    Tripp Camp Whitetail Properties Real Estate LLC

    365 Guernsey Ln, Roebuck, SC 29376
  • /21

    $374,600

    $79K PRICE DROP
    • Land
    • 19.82 Acres
    • $18,900 per Acre

    Harrison Rd, Roebuck, SC 29376

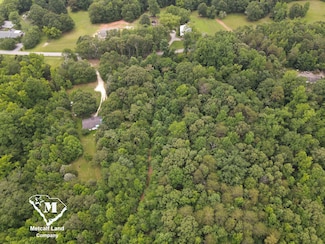
    Roebuck/Walnut Grove Community -19.82 acres mostly with several choice secluded homesites.Property is mostly wooded with mixed hardwoods & pines with a creek frontage on two roads. Public water is available. Great location convenient to I-26 via Hwy. 221. Approximately 20 minutes from downtown Spartanburg and 40 minutes to Greenville.Property may be viewed at anytime. No

    Rod Rogers Metcalf Land Company

    Harrison Rd, Roebuck, SC 29376
  • /25

    $297,000

    $5K PRICE DROP
    • 4 Beds
    • 3 Baths
    • 2,451 Sq Ft

    1808 Bridle Ln, Roebuck, SC 29376

    YOUR HOME SEARCH STOPS HERE! If you’ve been waiting for a home that checks all the boxes, 1808 Bridle Lane in Roebuck, SC deserves to be at the top of your must-see list! Why spend months building when you can own this beautiful 2023-built home featuring the highly sought-after Robie floor plan? With 4 spacious bedrooms, 3 full bathrooms, and over 2,400 square feet, there’s room for everyone to

    Holly West Coldwell Banker Caine Real Est

    1808 Bridle Ln, Roebuck, SC 29376
  • /35

    $245,900

    New Construction $4K PRICE DROP
    • 3 Beds
    • 2 Baths
    • 1,183 Sq Ft

    1204 Golf Dr, Roebuck, SC 29376

    Check out 1204 Golf Drive, a beautiful new home in our Harper Ridge community. This spacious single-story home features three bedrooms, two bathrooms, and a one-car garage, featuring both comfort and convenience.As you enter, you’ll be welcomed by a foyer that leads directly into the heart of the home. The open-concept design connects the family room, dining room, and kitchen, creating an

    D.R. Horton Builder
    1204 Golf Dr, Roebuck, SC 29376
  • /40

    $199,900

    New Construction $7K PRICE DROP
    • 3 Beds
    • 2.5 Baths
    • 1,562 Sq Ft

    2040 Hillman Way, Roebuck, SC 29376

    Discover the perfect balance of affordability and elevated living at Trenton Place, a thoughtfully designed community just minutes from Downtown Spartanburg. USDA eligible! Conveniently located near major employers with easy access to I-26 and I-85, Trenton Place offers unmatched convenience and comfort. This move in ready, 2-story townhome features an open-concept floor plan with 3 spacious

    John Dinnen Veranda Homes, LLC

    2040 Hillman Way, Roebuck, SC 29376
  • /30

    $232,150

    New Construction
    • 2 Beds
    • 2.5 Baths
    • 1,557 Sq Ft

    621 Farcroft Trail, Roebuck, SC 29376

    Parkstone Place is Adams Homes’ new Townhome Community in Roebuck! With so many upgraded yet standard included features, no detail is left out. In Model 1557, the open floor plan of Family Room and Kitchen is the perfect place to gather family and friends around the Kitchen’s beautiful Granite Counters, Ceramic Tile Backsplash, and Stainless Appliance Package which includes a Gas Range. Interior

    Erica Garvin Adams Homes Realty, Inc

    621 Farcroft Trail, Roebuck, SC 29376
  • /36

    $263,990

    New Construction
    • 3 - 4 Beds
    • 2.5 Baths
    • 1,965 Sq Ft

    Pier - 52 Plan at Ravencrest, Roebuck, SC 29376

    The Pier floor plan offers 1,965 square feet of flexible two-story living with 3 to 4 bedrooms and 2.5 baths. Designed with versatility in mind, the upstairs loft easily converts to a fourth bedroom to suit your needs. The open-concept layout includes a spacious kitchen with a walk-in pantry and a seamless flow into the living and dining areas. The primary suite features a large walk-in closet

    Dream Finders Homes Builder
    3010 Emberley Dr Unit 37720003, Roebuck, SC 29376
  • /31

    $239,400

    New Construction $40K PRICE DROP
    • 4 Beds
    • 3 Baths
    • 1,808 Sq Ft

    612 Farcroft Trail, Roebuck, SC 29376

    Parkstone Place is Adams Homes’ new Townhome Community in Roebuck! With so many upgraded yet standard included features, no detail is left out. In Model 1808, the open floor plan of the Family Room and Kitchen is the perfect place to gather family and friends around the Kitchen’s beautiful Granite Counters, Ceramic Tile Backsplash, and Stainless Appliance Package which includes a Gas Range.

    Erica Garvin Adams Homes Realty, Inc

    612 Farcroft Trail, Roebuck, SC 29376
  • /39

    $279,900

    • 3 Beds
    • 2 Baths
    • 1,606 Sq Ft

    360 Huntwood Dr, Roebuck, SC 29376

    Welcome home to this beautiful 3-bedroom, 2-bath home located in the highly desirable Roebuck community in district 6. Built less than 10 years ago, this newer construction offers the perfect blend of modern style and everyday comfort. Inside, you'll love the custom granite countertops, elegant tile backsplash, and open, functional layout that's perfect for both entertaining and daily living.

    JEFFREY SHIPPY Belle Realty and Associates

    360 Huntwood Dr, Roebuck, SC 29376
  • /29

    $284,900

    $15K PRICE DROP
    • 3 Beds
    • 2 Baths
    • 1,668 Sq Ft

    533 E Heatherstone Ln, Roebuck, SC 29376

    Get ready for a daily swim in the 32x15 inground swimming pool. Walk out the back door to a covered patio with brick column adjoining the concrete decking around the swimming pool. All this is secluded by a privacy fence for your quiet enjoyment. Another advantage is "no through traffic" as this home is located in a cul de sac. As you enter the front door, you will notice the dining room with

    Peggy Wilson Legacy Real Estate, Inc.

    533 E Heatherstone Ln, Roebuck, SC 29376
  • /20

    $227,150

    New Construction $40K PRICE DROP
    • 3 Beds
    • 2.5 Baths
    • 1,568 Sq Ft

    634 Farcroft Trail, Roebuck, SC 29376

    Parkstone Place is Adams Homes’ new Townhome Community in Roebuck! With so many upgraded yet standard included features, no detail is left out. In Model 1568, the open floor plan of Family Room and Kitchen is the perfect place to gather family and friends around the Kitchen’s beautiful Granite Counters, Ceramic Tile Backsplash, and Stainless Appliance Package which includes a Gas Range. Interior

    Erica Garvin Adams Homes Realty, Inc

    634 Farcroft Trail, Roebuck, SC 29376
  • /36

    $294,900

    New Construction $1K PRICE DROP
    • 3 Beds
    • 2.5 Baths
    • 2,164 Sq Ft

    3169 Emberly Dr, Roebuck, SC 29376

    Check out 3169 Emberly Drive, a stunning new home in our Ravencrest community. This spacious two-story home features four bedrooms, two and a half bathrooms, and a two-car garage, featuring both comfort and functionality.As you enter, you’ll be welcomed by a foyer that leads directly into the heart of the home. The open-concept design creates an expansive and airy feel, with the family

    D.R. Horton Builder
    3169 Emberly Dr, Roebuck, SC 29376
  • /30

    $239,400

    New Construction $40K PRICE DROP
    • 4 Beds
    • 3 Baths
    • 1,808 Sq Ft

    620 Farcroft Trail, Roebuck, SC 29376

    Parkstone Place is Adams Homes’ new Townhome Community in Roebuck! With so many upgraded yet standard included features, no detail is left out. In Model 1808, the open floor plan of the Family Room and Kitchen is the perfect place to gather family and friends around the Kitchen’s beautiful Granite Counters, Ceramic Tile Backsplash, and Stainless Appliance Package which includes a Gas Range.

    Erica Garvin Adams Homes Realty, Inc

    620 Farcroft Trail, Roebuck, SC 29376
  • /36

    $263,990

    New Construction
    • 3 Beds
    • 2.5 Baths
    • 1,965 Sq Ft

    Pier - 45 Plan at Ravencrest, Roebuck, SC 29376

    The Pier floor plan offers 1,965 square feet of flexible two-story living with 3 to 4 bedrooms and 2.5 baths. Designed with versatility in mind, the upstairs loft easily converts to a fourth bedroom to suit your needs. The open-concept layout includes a spacious kitchen with a walk-in pantry and a seamless flow into the living and dining areas. The primary suite features a large walk-in closet

    Dream Finders Homes Builder
    3010 Emberley Dr Unit 39663301, Roebuck, SC 29376
  • /2

    $184,900

    • Land
    • 2.6 Acres
    • $71,115 per Acre

    3917 S Church Street Extension, Roebuck, SC 29376

    Parcel 6-29-08-001.01 is included

    Steve Bobo A.S. Bobo Real Estate

    3917 S Church Street Extension, Roebuck, SC 29376
  • /41

    $244,400

    New Construction $40K PRICE DROP
    • 4 Beds
    • 3 Baths
    • 1,808 Sq Ft

    625 Farcroft Trail, Roebuck, SC 29376

    Parkstone Place is Adams Homes’ new Townhome Community in Roebuck! With so many upgraded yet standard included features, no detail is left out. In Model 1808, the open floor plan of the Family Room and Kitchen is the perfect place to gather family and friends around the Kitchen’s beautiful Granite Counters, Ceramic Tile Backsplash, and Stainless Appliance Package which includes a Gas Range.

    Erica Garvin Adams Homes Realty, Inc

    625 Farcroft Trail, Roebuck, SC 29376

Showing Results 1 - 40, Page 1 of 3

How to Buy a Home How to Finance a Home How to Sell a Home