9555 W Marshall Dr Columbus, IN 47201
Columbus AreaEstimated Value: $1,340,000 - $1,949,000
Highlights
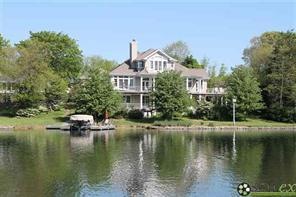
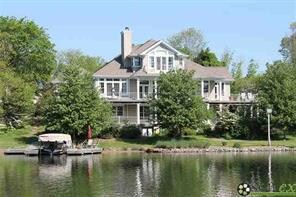

- Lake Front
- Cape Cod Architecture
- Vaulted Ceiling
- Southside Elementary School Rated A-
- Mature Trees
- Wood Flooring
About This Home
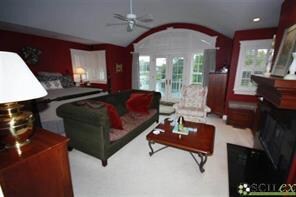
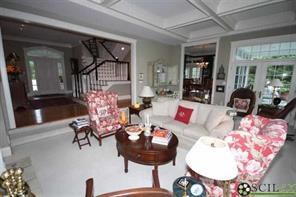
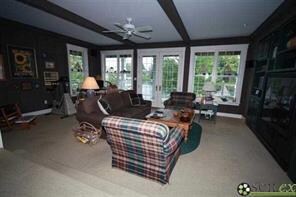
As of July 2013Spectacular Roger Nichter custom built waterfront home near golf course. Cypress floors in entry, DR & Kit. LR w/fireplace,built in shelves, coffered ceiling. Gourmet kitchen w/custom cherry cabinets, Viking gas cooktop, Thermador double oven,warming drawer,sub zero refrig. Wine bar w/wine cooler. 9ft ceilings throughout. Spacious MBR w/private deck, dble walk-in closets, whirlpool, large shower & gas log FP. Newer heat pump/gas furnace-zoned.
Home Details
Home Type
- Single Family
Est. Annual Taxes
- $4,962
Year Built
- Built in 1996
Lot Details
- Lake Front
- Cul-De-Sac
- Sprinkler System
- Mature Trees
HOA Fees
- $80 Monthly HOA Fees
Parking
- 2 Car Attached Garage
- Garage Door Opener
Home Design
- Cape Cod Architecture
- Wood Siding
- Concrete Perimeter Foundation
Interior Spaces
- 2.5-Story Property
- Wet Bar
- Central Vacuum
- Wired For Sound
- Built-in Bookshelves
- Vaulted Ceiling
- Skylights
- 2 Fireplaces
- Gas Log Fireplace
- Thermal Windows
- Wood Frame Window
- Window Screens
- Pull Down Stairs to Attic
Kitchen
- Double Oven
- Gas Cooktop
- Recirculated Exhaust Fan
- Warming Drawer
- Microwave
- Dishwasher
- Wine Cooler
- Kitchen Island
- Disposal
Flooring
- Wood
- Carpet
Bedrooms and Bathrooms
- 4 Bedrooms
- Walk-In Closet
Finished Basement
- Walk-Out Basement
- Sump Pump
Home Security
- Security System Owned
- Fire and Smoke Detector
Utilities
- Forced Air Heating and Cooling System
- Humidifier
- Dual Heating Fuel
- Heating System Uses Gas
- Heat Pump System
- Well
- Gas Water Heater
- Water Softener is Owned
Community Details
- Harrison Lake Subdivision
Listing and Financial Details
- Assessor Parcel Number 039436110000601011
Ownership History
We collect this data history from publicly available records. To have your information removed, we recommend requesting removal directly through your county’s website.
Purchase Details
Home Financials for this Owner
Home Financials are based on the most recent Mortgage that was taken out on this home.Purchase History
We collect this data history from publicly available records. To have your information removed, we recommend requesting removal directly through your county’s website.
| Date | Buyer | Sale Price | Title Company |
|---|---|---|---|
| $830,000 | Lawyers Title Company Llc | ||
| $830,000 | -- | ||
| $830,000 | Lawyers Title Company Llc |
Property History
We collect this data history from publicly available records. To have your information removed, we recommend requesting removal directly through your county’s website.
| Date | Event | Price | List to Sale | Price per Sq Ft |
|---|---|---|---|---|
| 07/18/2013 07/18/13 | Sold | $830,000 | -7.7% | $248 / Sq Ft |
| 06/12/2013 06/12/13 | Pending | -- | -- | -- |
| 05/14/2013 05/14/13 | For Sale | $899,000 | -- | $269 / Sq Ft |
Tax History
We collect this data history from publicly available records. To have your information removed, we recommend requesting removal directly through your county’s website.
| Year | Tax Paid | Tax Assessment Tax Assessment Total Assessment is a certain percentage of the fair market value that is determined by local assessors to be the total taxable value of land and additions on the property. | Land | Improvement |
|---|---|---|---|---|
| 2025 | $14,284 | $1,578,200 | $418,200 | $1,160,000 |
| 2024 | $13,125 | $1,284,200 | $418,200 | $866,000 |
| 2023 | $13,125 | $1,284,800 | $418,200 | $866,600 |
| 2022 | $10,857 | $1,014,300 | $323,100 | $691,200 |
| 2021 | $9,654 | $898,000 | $323,100 | $574,900 |
| 2020 | $9,402 | $864,000 | $323,100 | $540,900 |
| 2019 | $8,265 | $850,400 | $323,100 | $527,300 |
| 2018 | $8,281 | $859,000 | $323,100 | $535,900 |
| 2017 | $8,442 | $871,500 | $323,100 | $548,400 |
| 2016 | $8,467 | $884,900 | $323,100 | $561,800 |
| 2014 | $5,351 | $751,700 | $269,300 | $482,400 |
Map
Source: MIBOR Broker Listing Cooperative®
MLS Number: 21300872S

APN: 03-94-36-110-000.601-011
Disclaimer: Certain information contained herein is derived from information provided by parties other than Homes.com. All information provided is deemed reliable, but is not guaranteed to be accurate and should be independently verified.
All data is obtained from various sources and may not have been verified by broker or MLS GRID. Supplied Open House Information is subject to change without notice. All information should be independently reviewed and verified for accuracy. Properties may or may not be listed by the office/agent presenting the information. Some IDX listings have been excluded from this website.
Listings courtesy of MIBOR Broker Listing Cooperative® as distributed by MLS GRID.
Based on information submitted to the MLS GRID
- 9330 W Youth Camp Rd
- 0 S State Road 135 Unit 109993
- 9622 W Shore Dr
- 10285 W Youth Camp Rd
- 8925 W State Road 46
- 8850 W State Road 46
- 8614 W Dam Rd
- 750 West
- 0 W Old Nashville Rd
- 8311 W Old Nashville Rd
- 7048 Stoney Ridge Dr
- 697 Lake Vista Dr
- 6972 Pinnacle Dr
- 0 W State Road 46 Unit MBR22033052
- 9115 W 50 N
- 0000 County Road 580 W
- 88 Westbrook Ct
- 2650 S 750 W
- 6100 Horizon Dr
- 6098 Horizon Dr
- 9585 W Marshall Dr
- 9556 W Marshall Dr
- 9625 W Marshall Dr
- 9586 W Marshall Dr
- 9655 W Marshall Dr
- 9626 W Marshall Dr
- 9656 W Marshall Dr
- 9262 W Tulip Dr
- 9282 W Tulip Dr
- 9312 W Tulip Dr
- 9675 W Marshall Dr
- 9242 W Tulip Dr
- 9332 W Tulip Dr
- 9404 W Reeves Dr
- 9232 W Tulip Dr
- 9676 W Marshall Dr
- 9414 W Reeves Dr
- 9374 W Reeves Dr
- 9715 W Marshall Dr
- 9342 W Tulip Dr
Ask me questions while you tour the home.