
Erin Hill
Responds Quickly
Coldwell Banker Real Estate Group
(224) 970-3247
172 Total Sales
8 in Far Southeast
$237K - $655K Price Range
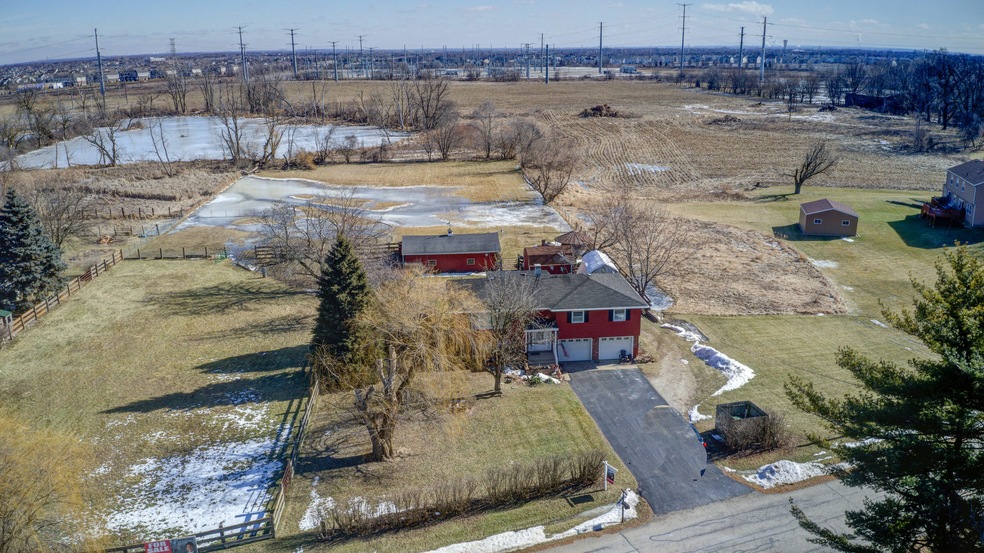


Huge price reduction! Here's your opportunity to own this 2.5-acre farmette with raised ranch - 1,346 SF, 3 bedrooms, 2 bath - and 24x36 barn. Oswego 308 school district! Located in unincorporated Plainfield, near Aurora and Naperville.
Last Agent to Sell the Property
Enhance Home Real Estate License #471021562 Listed on: 02/12/2019
Erin Hill
Coldwell Banker Real Estate Group
(224) 970-3247
172 Total Sales
8 in Far Southeast
$237K - $655K Price Range
Tony Bitar
eXp Realty
(262) 800-5082
172 Total Sales
1 in Far Southeast
$410,000 Price
Jamey Kassaros-Johnson
Kale Realty
(630) 793-0618
81 Total Sales
1 in Far Southeast
$192,000 Price
Malcolm Payne
Payne Realty GA
(470) 747-6786
155 Total Sales
1 in Far Southeast
$196,000 Price
Carolyn Alzueta
Charles Rutenberg Realty of IL
(630) 528-2679
149 Total Sales
4 in Far Southeast
$250K - $542K Price Range
Jiawei Gu
Land Fairy Realty Corp.
(331) 244-0788
17 Total Sales
1 in Far Southeast
$398,000 Price
We collect this data history from publicly available records. To have your information removed, we recommend requesting removal directly through your county’s website.
| Date | Event | Price | List to Sale | Price per Sq Ft |
|---|---|---|---|---|
| 08/07/2020 08/07/20 | Sold | $275,000 | -15.4% | $204 / Sq Ft |
| 06/24/2020 06/24/20 | Pending | -- | -- | -- |
| 02/14/2020 02/14/20 | Price Changed | $324,900 | -21.7% | $241 / Sq Ft |
| 05/02/2019 05/02/19 | Price Changed | $415,000 | -13.1% | $308 / Sq Ft |
| 02/12/2019 02/12/19 | For Sale | $477,500 | -- | $355 / Sq Ft |
We collect this data history from publicly available records. To have your information removed, we recommend requesting removal directly through your county’s website.
| Year | Tax Paid | Tax Assessment Tax Assessment Total Assessment is a certain percentage of the fair market value that is determined by local assessors to be the total taxable value of land and additions on the property. | Land | Improvement |
|---|---|---|---|---|
| 2023 | $5,368 | $74,267 | $19,497 | $54,770 |
| 2022 | $5,364 | $70,345 | $18,444 | $51,901 |
| 2021 | $5,362 | $67,074 | $17,566 | $49,508 |
| 2020 | $5,037 | $66,038 | $17,288 | $48,750 |
| 2019 | $5,089 | $64,224 | $16,801 | $47,423 |
| 2018 | $5,221 | $62,847 | $16,431 | $46,416 |
| 2017 | $5,085 | $61,267 | $16,007 | $45,260 |
| 2016 | $5,105 | $59,983 | $15,662 | $44,321 |
| 2015 | $5,334 | $57,740 | $15,060 | $42,680 |
| 2014 | $5,334 | $57,740 | $15,060 | $42,680 |
| 2013 | $5,334 | $57,740 | $15,060 | $42,680 |
Seller's Agent in 2020
David Bieschke
Enhance Home Real Estate
(630) 373-6800
1 in this area
17 Total Sales
Buyer's Agent in 2020
Ramon Gomez
Christine & Ramon Corp
(708) 314-5362
1 in this area
23 Total Sales
Source: Midwest Real Estate Data (MRED)
MLS Number: MRD10272661
APN: 07-01-08-100-025
Disclaimer: Certain information contained herein is derived from information provided by parties other than Homes.com. All information provided is deemed reliable, but is not guaranteed to be accurate and should be independently verified.
All data is obtained from various sources and may not have been verified by broker or MLS GRID. Supplied Open House Information is subject to change without notice. All information should be independently reviewed and verified for accuracy. Properties may or may not be listed by the office/agent presenting the information. Some IDX listings have been excluded from this website.
Listings courtesy of Midwest Real Estate Data (MRED) as distributed by MLS GRID.
Based on information submitted to the MLS GRID
Ask me questions while you tour the home.