Section Image
$429,900
SOLD AUG 25, 2025
Verified Move-In Ready Home Verified badge confirms data from builder

956 Andrews Crest Dr Berthoud, CO 80513

Vantage - Villas

Estimated payment $2,790/month

Total Views 806
3 Beds
2.5 Baths
1,468 Sq Ft
$293 Price per Sq Ft

Highlights

  • Outdoor Kitchen
  • Fitness Center
  • Clubhouse
  • Berthoud Elementary School Rated A-
  • New Construction
  • Community Pool

About This Home

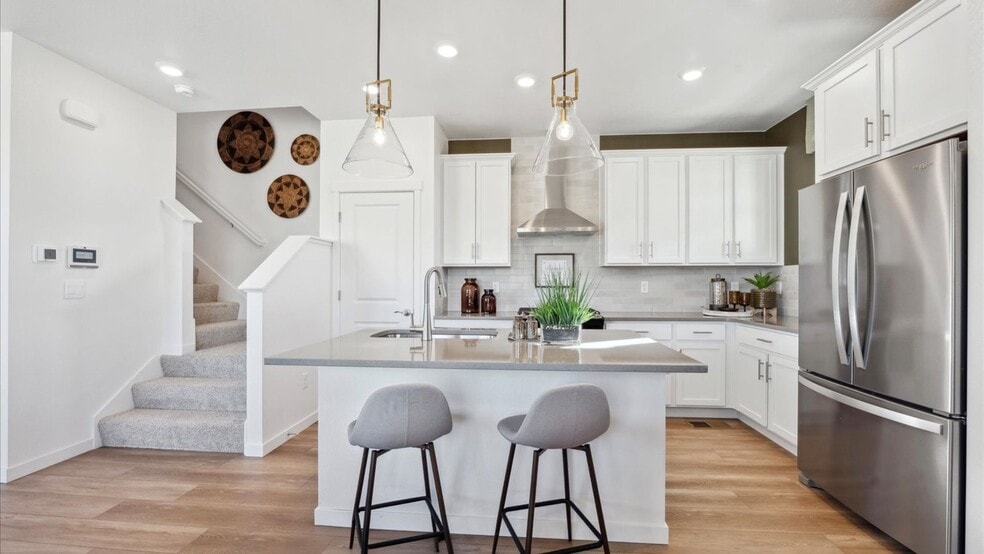
Welcome home to 956 Andrews Crest Drive in our Villas at Vantage community. This stunning Melbourne floorplan offers 3 bedrooms, 2.5 bathrooms, and attached 2-car garage within a 1,468 sq. ft footprint. All homes at Vantage come complete with a unique set of features and amenities: TPC Colorado privileges including use of their world-class Fitness Center, Resort Style Pool with swim-up bar and hot tub, & a 20% discount on food in their two restaurants. Homes also include use of Vantage Pool, Splashpad, Grilling Area, Playground and 2 Dog Parks in the 5-acre, on-site complex – ALL for $83/month. PLUS – Tankless Water Heaters, Active Radon Systems, Blinds, Smart Home Tech (video doorbell, keyless front door, Alexa features, & modularized light switches – all with remote access capabilities) and more in a location backstopped by water and mountain views. Schedule a tour today and make this your new home! *Photos are for representational purposes only; finishes may vary per home.

Townhouse Details

Home Type

  • Townhome

Year Built

  • Built in 2025 | New Construction
  • Expected Delivery July 2025

Parking

  • 2 Car Garage

Home Design

  • Duplex Unit

Interior Spaces

  • 2-Story Property

Bedrooms and Bathrooms

  • 3 Bedrooms

Community Details

Amenities

  • Outdoor Kitchen
  • Community Barbecue Grill
  • Clubhouse

Recreation

  • Fitness Center
  • Community Pool
  • Park
  • Dog Park
  • Hiking Trails
  • Trails

Townhouse Details

Home Type

Townhome

Year Built

Built in 2025 | New Construction

Lot Details

0 Sq Ft Lot

Parking

2

Listing Details

  • Property Sub Type: Duplex
  • Property Type: Residential Spec
  • Community Features: Community Pool, Fitness Center, Hiking Trails, Park, Trails, Clubhouse, Community Barbecue Grill, Dog Park, Outdoor Kitchen
  • Standard Status: Closed
  • Subdivision Name: Vantage - Villas
  • Directions: From I-25, take Exit 250 toward CO-56/Berthoud and head west on CO-56 for approximately 3 miles, then turn right onto Mountain View Avenue and continue for about half a mile; turn right onto Andrews Crest Drive and follow the road into the Vantage community, where the model will be straight ahead.
  • Is New Construction?: Yes
  • PlanUrl: https://www.drhorton.com/colorado/northern-colorado/berthoud/villas-at-vantage/floor-plans/a200?utm_source=Homes.com
  • PlanType: Residential
  • Community Description: Introducing Villas at Vantage, the highly anticipated new phase of the established Vantage community in Berthoud, CO. These beautifully crafted paired homes offer three modern floorplans, ranging from 1,468 to 1,684 sq. ft., designed to maximize your living space and comfort. Perfect for those seeking a blend of affordability and low-maintenance living, Villas at Vantage provides a lifestyle that suits every need. Residents of Villas at Vantage can enjoy an array of community amenities, including a community pool, splash pad, and outdoor dining areas, perfect for relaxation and socializing. For those who love outdoor activities, Berthoud offers access to a variety of recreational opportunities such as hiking, boating, and golf. Additionally, you’ll have exclusive access to the TPC Colorado resort-style pool and fitness center, elevating your lifestyle with world-class amenities just steps from your front door. Don’t miss your chance to own a brand-new home in Villas at Vantage! Contact us today for more details and to schedule a tour of our stunning model homes. Discover the perfect combination of affordable luxury and convenient living at Villas at Vantage in Berthoud, CO.
  • Special Features: NewHome

Interior Features

  • Full Bathrooms: 2
  • Half Bathrooms: 1
  • Total Bedrooms: 3
  • Stories: 2

Exterior Features

  • Builder Name: D.R. Horton - Northern Colorado

Garage/Parking

  • Garage Spaces: 2

Map

Other Move In Ready Homes in Vantage - Villas

About the Builder

D.R. Horton is a publicly traded residential homebuilding company engaged in the development, construction, and sale of single-family homes, townhomes, and related residential products across the United States. The company was founded in 1978 and has grown into one of the largest homebuilders in the country, operating through a network of regional and divisional offices that support localized land acquisition, construction, and sales activities. D.R. Horton’s operations span multiple housing segments, including entry-level, move-up, luxury, and active adult communities, allowing the company to address a broad range of buyer profiles. The company conducts its business through wholly owned subsidiaries and regional divisions that manage land development, vertical construction, and home sales within defined geographic markets. D.R. Horton also operates affiliated mortgage, title, and insurance services that support its residential transactions. Since 2002, D.R. Horton has consistently ranked as the largest homebuilder in the United States by homes closed. The company is publicly listed on the New York Stock Exchange under the ticker symbol DHI and continues to expand its presence in high-growth housing markets nationwide through controlled land positions and phased community development.
Section Image

Frequently Asked Questions

How many floor plans are available at Vantage - Villas?

How many move-in ready homes are available at Vantage - Villas?

Your Personal Tour Guide

Ask me questions while you tour the home.