NOT LISTED FOR SALE

Estimated Value: $228,541 - $250,000

2 Beds
2 Baths
1,515 Sq Ft
$157/Sq Ft Est. Value

Sale Details

Date Sold: May 30, 2025

Current estimated payment $1,493 / mo

40 Days on Market

Highlights

  • Airport or Runway
  • Marina
  • Golf Course Community
  • East Hancock Elementary School Rated A
  • Boating
  • Fishing

About This Home

As of May 2025

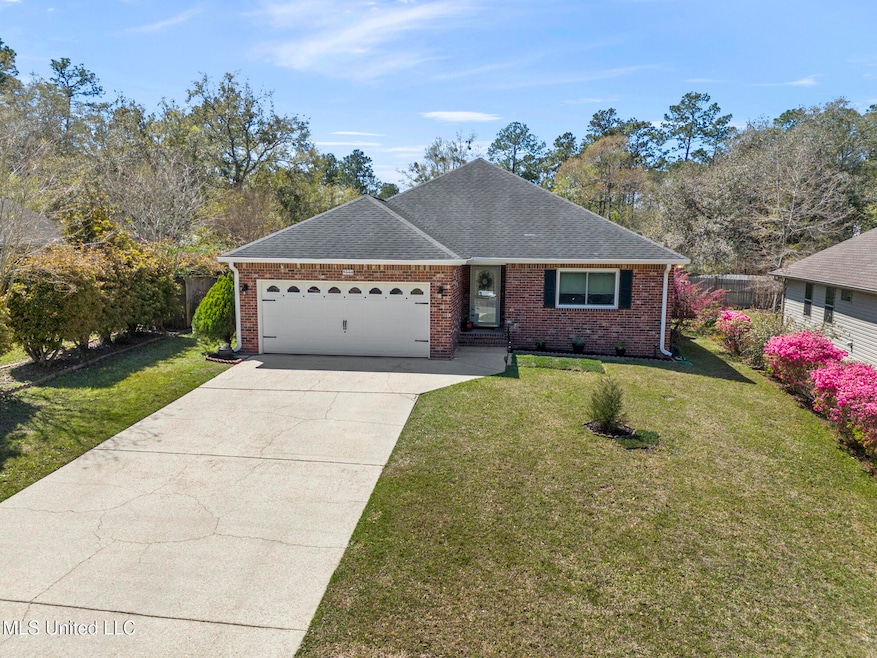
Finally, proper R&R can be yours at 9568 Laa La Way! This perfectly move-in ready home in vacation-ville Diamondhead, Miss. offers room to stretch out, minimal maintenance and your own backyard oasis, whether you prefer shade or sun! Do schedule your tour right away. This gem features on open floor plan and yet gives sought-after privacy to the kitchen so that you aren't eye to eye with a sink upon arriving. From your garage entrance, you can deliver the messier side of life directly to the laundry room, and groceries can come right into the kitchen. Granite countertops, plentiful solid wood cabinetry, stainless appliances leave little to update in the kitchen. Simply unpack the spoons and start up a meal. A lovely breakfast area can host a sizable dining table and the countertop allows for additional stool seating. Between broad counters and the island, you won't run out of prep room even for two or three cooks. If you prefer an alfresco vibe, the sunroom on the rear of the home offers the best of the outdoors, with windows that can open to screens and let the breeze in without the hassle. A spacious living area allows for many furniture layout options, including a living/dining combo. Don't miss the built-in storage, as well as the trim details throughout this home. The primary suite features a tray ceiling, great natural light, a roomy walk-in closet and a primary bathroom with a walk-in jetted soaking tub. Bedroom two on the front of the home (formerly two bedrooms, and easily converted back) allows a guest to truly stretch out with their own seating area or home office and a tucked hallway to the guest bathroom offers privacy. Diamondhead offers a treasure trove of community amenities, from the Country Club to tennis courts, four pools, two renowned golf courses (one just out your back door), a golf cart friendly neighborhood and ongoing activities, such as a weekly Farmer's Market. Located 10 miles away from the relaxing beaches of Waveland and less than 20 miles from charming Old Town Bay St. Louis with its festive array of shopping, dining and live entertainment. From your door, arrive to New Orleans in an hour and 5 mins and to Louis Armstrong International Airport in an hour and ten minutes.

Last Agent to Sell the Property

Jackie Ready

Berkshire Hathaway Home Servs., Panoramic Properties License #B22734 Listed on: 03/21/2025

Berkshire Hathaway Home Servs., Panoramic Properties

Last Buyer's Agent

Pam Hense

RE/MAX Coast Delta Realty License #S25998

RE/MAX Coast Delta Realty

Home Details

Home Type

  • Single Family

Est. Annual Taxes

  • $521

Year Built

  • Built in 2000

Lot Details

  • 7,841 Sq Ft Lot
  • Lot Dimensions are 61 x 125 x 70 x 125
  • Fenced

HOA Fees

  • $65 Monthly HOA Fees

Parking

  • 2 Car Attached Garage
  • Front Facing Garage
  • Driveway

Home Design

  • Brick Veneer
  • Slab Foundation
  • Shingle Roof

Interior Spaces

  • 1,515 Sq Ft Home
  • 1-Story Property
  • Tray Ceiling
  • Sheet Rock Walls or Ceilings
  • Ceiling Fan
  • Double Pane Windows
  • Vinyl Clad Windows
  • Breakfast Room
  • Sun or Florida Room

Kitchen

  • Eat-In Kitchen
  • Electric Range
  • Free-Standing Range
  • Microwave
  • Dishwasher
  • Granite Countertops

Flooring

  • Wood
  • Laminate
  • Tile

Bedrooms and Bathrooms

  • 2 Bedrooms
  • Walk-In Closet
  • 2 Full Bathrooms
  • Soaking Tub

Laundry

  • Laundry Room
  • Washer and Electric Dryer Hookup

Attic

  • Attic Floors
  • Pull Down Stairs to Attic
  • Attic Vents

Home Security

  • Storm Doors
  • Fire and Smoke Detector

Outdoor Features

  • Patio
  • Shed
  • Rear Porch

Schools

  • East Hancock Elementary School
  • Hancock Middle School
  • Hancock High School

Utilities

  • Central Air
  • Heating Available
  • Electric Water Heater
  • Cable TV Available

Listing and Financial Details

  • Assessor Parcel Number 067m-1-35-092.000

Community Details

Overview

  • Association fees include ground maintenance, pool service
  • Diamondhead Subdivision
  • Community Lake

Amenities

  • Restaurant
  • Airport or Runway
  • Clubhouse

Recreation

  • Boating
  • RV or Boat Storage in Community
  • Marina
  • Golf Course Community
  • Tennis Courts
  • Community Playground
  • Community Pool
  • Fishing
  • Park

Home Details

Home Type

Single Family

Est. Annual Taxes

$521

Year Built

Built in 2000

Lot Details

7,841 Sq Ft Lot

HOA Fees

$65 per month

Parking

2

Listing Details

  • Unit Levels: One
  • Lot Size: 61 x 125 x 70 x 125
  • Property Sub Type: Single Family Residence
  • Prop. Type: Residential
  • Structure Type: House
  • Year Built: 2000
  • Lot Size Acres: 0.18
  • Subdivision Name: Diamondhead
  • Garage Yn: Yes
  • New Construction: No
  • General Property Information:List PriceSqFt: 164.36
  • Covenants And Restrictions: Homeowner Association, Restrictive Covenants
  • Driveway Features: Concrete Drive
  • Special Purpose Rooms: Sunroom
  • Special Features: None

Interior Features

  • AtticFeaturesAttic: Yes
  • Full Bathrooms: 2
  • Total Bedrooms: 2
  • Flooring: Laminate, Wood, Tile
  • Window Features: Double Pane Windows, Vinyl
  • Fireplace: No
  • Appliances: Microwave, Dishwasher, Electric Range, Free-Standing Range, Water Heater
  • Bathroom Features: Soaking Tub
  • Interior Features: Walk-In Closet(s), Eat-in Kitchen, Soaking Tub, Stone Counters, Tray Ceiling(s)
  • Kitchen Features: Breakfast Room/Morning Room, Granite Counters
  • Walls - Interior: Sheetrock
  • Attic Features: Attic Floored, Pull Down Stair Unit, Ridge Vent
  • Door Features: Storm Door(s)

Exterior Features

  • Lot Features: Fenced, Subdivided
  • Roof: Shingle
  • Patio And Porch Features: Patio, Rear Porch
  • Pool Private: No
  • General Property Information:Accessibility Features: Yes
  • Exterior ConstructionSiding: Brick Veneer
  • Foundation Details: Slab
  • Other Structures: Shed(s)

Garage/Parking

  • Garage Spaces: 2.0
  • Attached Garage: Yes
  • Total Parking Spaces: 2.0
  • Parking Features: See Remarks, Attached, Garage, Garage Faces Front

Utilities

  • Sewer: Public Sewer
  • Water Source: Public
  • Security: Smoke Detector(s)
  • Cooling Y N: Yes
  • Heating Yn: Yes
  • Cooling: Ceiling Fan(s), Central Air, Electric
  • Utilities: Cable Available, Electricity Connected, Sewer Connected, Water Connected, Fiber to the House
  • Laundry Features: Electric Dryer Hookup, Laundry Room, Washer Hookup
  • Water Heater: 40 Gallons or Less, Electric

Condo/Co-op/Association

  • Association Fee: 65.0
  • Association Fee Frequency: Monthly
  • Community Features: Airport/Runway, Boating, Clubhouse, Other, Lake, Tennis Court(s), Fishing, Golf, Park, Playground, Pool, Restaurant, RV/Boat Storage, Street Lights, Marina

Fee Information

  • Association Fee Includes: Maintenance Grounds, Pool Service

Schools

  • Elementary School: East Hancock
  • High School: Hancock
  • Middle Or Junior School: Hancock Middle School
  • Junior High Dist: Hancock CO Dist

Lot Info

  • Parcel #: 067m-1-35-092.000
  • Lot Size Sq Ft: 7840.8

Tax Info

  • Tax Annual Amount: 521.0
  • Tax Year: 2024

Ownership History

We collect this data history from publicly available records. To have your information removed, we recommend requesting removal directly through your county’s website.

Date Name Owned For Owner Type

Purchase Details

Listed on
Mar 21, 2025
Closed on
May 30, 2025
Sold by
Bought by
Seller's Agent
Jackie Ready
Berkshire Hathaway Home Servs., Panoramic Properties
Buyer's Agent
Pam Hense
RE/MAX Coast Delta Realty
List Price
$249,000
Views
63
Current Estimated Value
$238,135

Home Financials for this Owner

Home Financials are based on the most recent Mortgage that was taken out on this home.
Avg. Annual Appreciation
-0.67%

Purchase Details

Listed on
Feb 15, 2017
Closed on
Mar 6, 2017
Sold by
Bought by
Seller's Agent
Pam Hense
RE/MAX Coast Delta Realty
Buyer's Agent
Kris Swartzendruber
Coldwell Banker Alfonso Realty - DH
List Price
$139,900

Home Financials for this Owner

Home Financials are based on the most recent Mortgage that was taken out on this home.
Avg. Annual Appreciation
7.30%
Source: Public Records

Range of Values:

--
Value Increase
--
Percent Increase
--
Adjusted for Inflation
Collateral Analytics

Collateral Analytics Collateral Analytics AVMs (Automated Valuation Model) employ a number of statistical approaches combined with neighborhood-specific comparable selection guarantees the most up-to-date and precise valuations.

Not Available

Collateral Analytics does not have data for the current month. Please view the chart for historical values.

ICE

ICE Mortgage Technology ICE Mortgage Technology’s AVM (Automated Valuation Model) is a state-of-the-art online residential property valuation tool that provides a quick and accurate estimate of the value of almost any home in the U.S.

Not Available

ICE Mortgage Technology does not have data for the current month. Please view the chart for historical values.

First American

First American First American Data & Analytics’ next-generation AVM combines unrivaled data assets with a blended ensemble of valuation models to produce highly accurate, reliable valuations you can trust.

Not Available

First American does not have data for the current month. Please view the chart for historical values.

Quantarium

Quantarium Quantarium’s valuation service, repeatedly proven the industry’s most accurate and comprehensive, is supercharged with a self-learning and auto-tuning AI engine that continually becomes smarter and more accurate as it processes daily inputs from the industry’s leading RE data lake.

Not Available

Quantarium does not have data for the current month. Please view the chart for historical values.

Average Value
Not Available
List Price
Sold Price
Create a Home Valuation Report for This Property
The Home Valuation Report is an in-depth analysis detailing your home's value as well as a comparison with similar homes in the area

Home Values in the Area

Source: Public Records

Average Home Value in this Area


Source: Public Records

Purchase History

We collect this data history from publicly available records. To have your information removed, we recommend requesting removal directly through your county’s website.

Date Buyer Sale Price Title Company
-- Coastline Title & Escrow
-- --
Source: Public Records

Property History

We collect this data history from publicly available records. To have your information removed, we recommend requesting removal directly through your county’s website.

Date Event Price List to Sale Price per Sq Ft Prior Sale
05/30/2025 05/30/25 Sold -- -- --
04/30/2025 04/30/25 Pending -- -- --
03/21/2025 03/21/25 For Sale $249,000 +78.0% $164 / Sq Ft
03/30/2017 03/30/17 Sold -- -- -- View Prior Sale
02/28/2017 02/28/17 Pending -- -- --
02/15/2017 02/15/17 For Sale $139,900 +9.3% $83 / Sq Ft
08/31/2015 08/31/15 Sold -- -- -- View Prior Sale
08/01/2015 08/01/15 Pending -- -- --
03/03/2015 03/03/15 For Sale $128,000 -- $85 / Sq Ft
Source: MLS United

Tax History

We collect this data history from publicly available records. To have your information removed, we recommend requesting removal directly through your county’s website.

Year Tax Paid Tax Assessment Tax Assessment Total Assessment is a certain percentage of the fair market value that is determined by local assessors to be the total taxable value of land and additions on the property. Land Improvement
2025 $1,454 $11,655 $1,200 $10,455
2024 $1,454 $11,655 $1,200 $10,455
2023 $1,454 $11,655 $1,200 $10,455
2022 $485 $11,385 $1,200 $10,185
2021 $485 $11,385 $1,200 $10,185
2020 $497 $11,385 $1,200 $10,185
2019 $515 $11,385 $1,200 $10,185
2018 $515 $11,385 $1,200 $10,185
2017 $486 $11,166 $1,200 $9,966
2016 $477 $11,166 $1,200 $9,966
2015 $1,003 $10,417 $1,200 $9,217
2014 $983 $10,417 $1,200 $9,217
2013 $950 $10,417 $1,200 $9,217
Source: Public Records

Agents Affiliated with this Home

  • Section Image
  • Section Image
See All Agents

Map

Source: MLS United

MLS Number: 4107503

MLS United

APN: 067M-1-35-092.000

Your Personal Tour Guide

Ask me questions while you tour the home.