
Jeff Ramm
Coldwell Banker Realty
(380) 201-9467
261 Total Sales
1 in Bexley
$300,000 Price


Estimated Value: $410,229

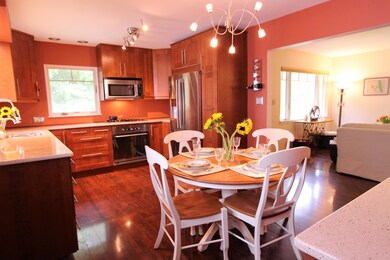
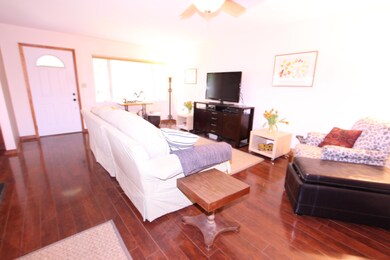
Adorable ranch home in South Bexley! Updated IKEA kitchen with tons of cabinets, solid-surface countertops, stainless steel appliances. Fenced yard with 2-car detached garage. Full basement. Improvements include updated kitchen and bath, furnace/AC, roof, windows, electrical panel, exterior drains, garage door opener, water heater. (Half bath in basement is unwalled. Great potential in basement.)
Last Agent to Sell the Property
Howard Hanna Real Estate Svcs License #435214 Listed on: 06/16/2017
We collect this data history from publicly available records. To have your information removed, we recommend requesting removal directly through your county’s website.
Jeff Ramm
Coldwell Banker Realty
(380) 201-9467
261 Total Sales
1 in Bexley
$300,000 Price
Scott Harmsen
Red 1 Realty
(616) 345-5478
75 Total Sales
1 in Bexley
$370,000 Price
Denise McBroom
Mainstream Realty Pros
(888) 622-1773
23 Total Sales
1 in Bexley
$10,000 Price
Elijah Johnson
NextHome Experience
(614) 802-5874
54 Total Sales
1 in Bexley
$219,000 Price
Karin Xander
Coldwell Banker Realty
(888) 528-2766
98 Total Sales
1 in Bexley
$218,000 Price
Kendra McKay
e-Merge Real Estate
(234) 271-2157
8 Total Sales
2 in Bexley
$18,500 Price Range
We collect this data history from publicly available records. To have your information removed, we recommend requesting removal directly through your county’s website.
| Date | Buyer | Sale Price | Title Company |
|---|---|---|---|
| $239,900 | First Ohio Title Ins Box | ||
| $124,000 | Amerititle Agency Inc | ||
| -- | -- |
We collect this data history from publicly available records. To have your information removed, we recommend requesting removal directly through your county’s website.
| Date | Status | Borrower | Loan Amount |
|---|---|---|---|
| Open | $223,000 | ||
| Closed | $227,905 | ||
| Closed | $152,898 | ||
| Closed | $128,900 | ||
| Closed | $17,000 | ||
| Closed | $111,600 |
We collect this data history from publicly available records. To have your information removed, we recommend requesting removal directly through your county’s website.
| Date | Event | Price | List to Sale | Price per Sq Ft |
|---|---|---|---|---|
| 03/31/2025 03/31/25 | Off Market | $239,900 | -- | -- |
| 08/04/2017 08/04/17 | Sold | $239,900 | 0.0% | $216 / Sq Ft |
| 07/05/2017 07/05/17 | Pending | -- | -- | -- |
| 06/14/2017 06/14/17 | For Sale | $239,900 | -- | $216 / Sq Ft |
We collect this data history from publicly available records. To have your information removed, we recommend requesting removal directly through your county’s website.
| Year | Tax Paid | Tax Assessment Tax Assessment Total Assessment is a certain percentage of the fair market value that is determined by local assessors to be the total taxable value of land and additions on the property. | Land | Improvement |
|---|---|---|---|---|
| 2025 | $5,710 | $102,830 | $40,040 | $62,790 |
| 2024 | $5,710 | $102,830 | $40,040 | $62,790 |
| 2023 | $5,134 | $102,830 | $40,040 | $62,790 |
| 2022 | $4,393 | $70,670 | $19,460 | $51,210 |
| 2021 | $4,397 | $70,670 | $19,460 | $51,210 |
| 2020 | $4,358 | $70,670 | $19,460 | $51,210 |
| 2019 | $4,080 | $58,210 | $16,240 | $41,970 |
| 2018 | $3,679 | $58,210 | $16,240 | $41,970 |
| 2017 | $3,044 | $51,210 | $16,240 | $34,970 |
| 2016 | $3,803 | $58,460 | $14,880 | $43,580 |
| 2015 | $3,814 | $58,460 | $14,880 | $43,580 |
| 2014 | $3,835 | $58,460 | $14,880 | $43,580 |
| 2013 | $1,899 | $55,685 | $14,175 | $41,510 |
Seller's Agent in 2017
Paula Shepherd
Howard Hanna Real Estate Svcs
(614) 736-1774
52 Total Sales
Buyer's Agent in 2017
Kimberly DiFrank
Triumph Realty
(614) 370-2305
39 Total Sales
Source: Columbus and Central Ohio Regional MLS
MLS Number: 217020925
APN: 020-000861
Disclaimer: Certain information contained herein is derived from information provided by parties other than Homes.com. All information provided is deemed reliable, but is not guaranteed to be accurate and should be independently verified.
IDX information is provided exclusively for personal, non-commercial use, and may not be used for any purpose other than to identify prospective properties consumers may be interested in purchasing.
Information is deemed reliable but not guaranteed.
Ask me questions while you tour the home.