
Tricia Filbert
Samson Properties
(571) 497-4494
78 Total Sales
3 in Old Town Manassas
$345K - $410K Price Range

Estimated Value: $429,629
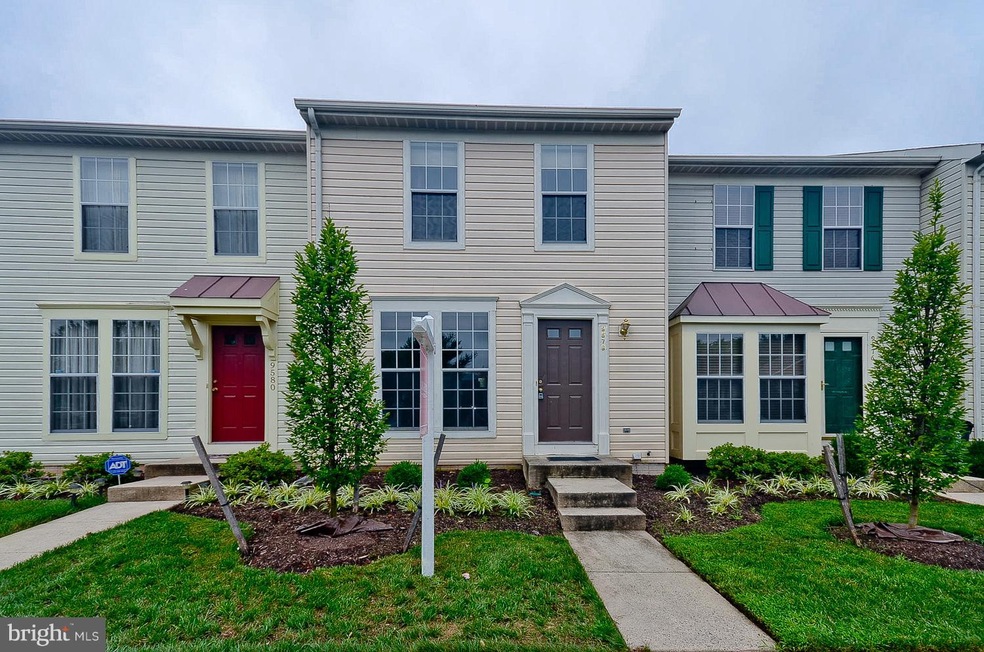
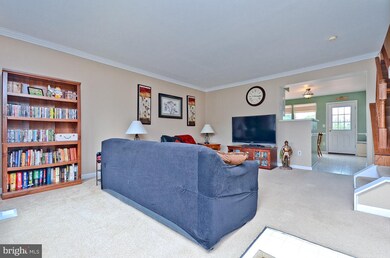
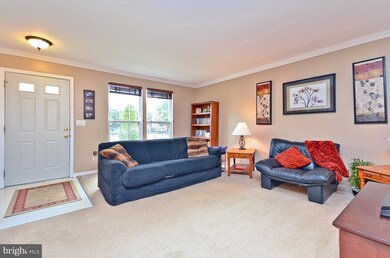
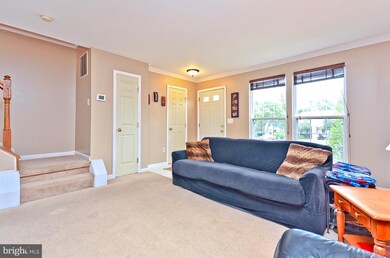
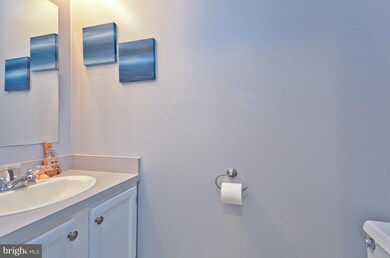
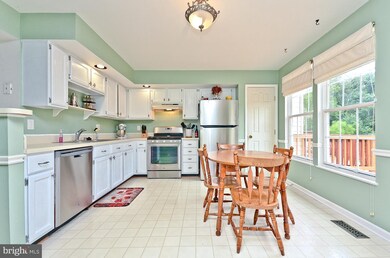
CHARMING 3 LVL CONDO STYLE TH IN WELLINGTON*BACKS TO TREES & OPEN AREA*XL LR OFF THE ENTRANCE HAS CROWN MLD*EAT-IN KITCHEN HAS NEWER S/S APPLS,TABLE SPACE & PANTRY*NEW EXTERIOR DOOR TO LARGE DECK*MB W/2 CLOSETS,CEIL FAN & FULL BATH*GUEST BDRM & FULL HALL BATH ON UL*FIN LL W/REC RM & 3RD BDRM THAT WALKS OUT TO REAR*LAUNDRY RM & WORKSHOP*2 ASSIGNED SPOTS*LOTS OF COMMUNITY AMENITIES*ROOF 1 YR OLD
Last Agent to Sell the Property
(703) 257-2118 nick@lnf.com Long & Foster License #0225102766 Listed on: 08/02/2018
Last Buyer's Agent
(703) 330-1776 tizenour.realty@gmail.com Freedom Property Management and Sales. LLC License #0225228169
We collect this data history from publicly available records. To have your information removed, we recommend requesting removal directly through your county’s website.
Tricia Filbert
Samson Properties
(571) 497-4494
78 Total Sales
3 in Old Town Manassas
$345K - $410K Price Range
Damon Brockenberry
Keller Williams Preferred Properties
(202) 946-6295
59 Total Sales
1 in Old Town Manassas
$465,555 Price
Robyn Williams
Redstone Realty LLC
(202) 937-2263
58 Total Sales
8 in Old Town Manassas
$335K - $688K Price Range
Theresa Baldwin
Berkshire Hathaway HomeServices PenFed Realty
(540) 792-4955
22 Total Sales
1 in Old Town Manassas
$320,000 Price
Juliet Ford
Pearson Smith Realty, LLC
(571) 462-6935
26 Total Sales
2 in Old Town Manassas
$553K - $642K Price Range
Adriana Rossi
Century 21 Redwood Realty
(202) 410-8614
42 Total Sales
1 in Old Town Manassas
$230,000 Price
We collect this data history from publicly available records. To have your information removed, we recommend requesting removal directly through your county’s website.
| Date | Buyer | Sale Price | Title Company |
|---|---|---|---|
| $240,000 | Attorney | ||
| -- | None Available | ||
| $155,000 | Stewart Title Guaranty Co | ||
| $127,872 | None Available | ||
| $317,000 | -- | ||
| $129,950 | -- |
We collect this data history from publicly available records. To have your information removed, we recommend requesting removal directly through your county’s website.
| Date | Status | Borrower | Loan Amount |
|---|---|---|---|
| Open | $225,000 | ||
| Closed | $232,800 | ||
| Closed | $175,000 | ||
| Previous Owner | $129,750 | ||
| Previous Owner | $131,750 | ||
| Previous Owner | $324,150 | ||
| Previous Owner | $537,990 | ||
| Previous Owner | $323,815 | ||
| Previous Owner | $115,000 |
We collect this data history from publicly available records. To have your information removed, we recommend requesting removal directly through your county’s website.
| Date | Event | Price | List to Sale | Price per Sq Ft |
|---|---|---|---|---|
| 09/25/2018 09/25/18 | Sold | $240,000 | 0.0% | $141 / Sq Ft |
| 09/02/2018 09/02/18 | For Sale | $240,000 | 0.0% | $141 / Sq Ft |
| 09/02/2018 09/02/18 | Pending | -- | -- | -- |
| 08/30/2018 08/30/18 | For Sale | $240,000 | 0.0% | $141 / Sq Ft |
| 08/05/2018 08/05/18 | Pending | -- | -- | -- |
| 08/02/2018 08/02/18 | For Sale | $240,000 | -- | $141 / Sq Ft |
We collect this data history from publicly available records. To have your information removed, we recommend requesting removal directly through your county’s website.
| Year | Tax Paid | Tax Assessment Tax Assessment Total Assessment is a certain percentage of the fair market value that is determined by local assessors to be the total taxable value of land and additions on the property. | Land | Improvement |
|---|---|---|---|---|
| 2025 | $4,934 | $391,600 | $94,000 | $297,600 |
| 2024 | $4,934 | $346,200 | $94,000 | $252,200 |
| 2023 | $3,895 | $309,100 | $94,000 | $215,100 |
| 2022 | $3,866 | $288,100 | $94,000 | $194,100 |
| 2021 | $3,761 | $263,200 | $94,000 | $169,200 |
| 2020 | $3,593 | $246,100 | $94,000 | $152,100 |
| 2019 | $3,515 | $237,500 | $94,000 | $143,500 |
| 2018 | $3,098 | $212,200 | $94,000 | $118,200 |
| 2017 | -- | $202,200 | $94,000 | $108,200 |
| 2016 | $2,812 | $200,400 | $0 | $0 |
| 2015 | -- | $195,300 | $94,000 | $101,300 |
| 2014 | -- | $0 | $0 | $0 |
Seller's Agent in 2018
Kristy Odendhal
Long & Foster
(703) 489-5941
13 in this area
89 Total Sales
Buyer's Agent in 2018
Tiffany Suarez
Freedom Property Management and Sales. LLC
(703) 926-6878
4 in this area
41 Total Sales
Source: Bright MLS
MLS Number: 1002149434
APN: 101-71-00-1612-E
Disclaimer: Certain information contained herein is derived from information provided by parties other than Homes.com. All information provided is deemed reliable, but is not guaranteed to be accurate and should be independently verified.
The data relating to real estate for sale on this website appears in part through the BRIGHT Internet Data Exchange program, a voluntary cooperative exchange of property listing data between licensed real estate brokerage firms, and is provided by BRIGHT through a licensing agreement.
Listing information is from various brokers who participate in the Bright MLS IDX program and not all listings may be visible on the site.
The property information being provided on or through the website is for the personal, non-commercial use of consumers and such information may not be used for any purpose other than to identify prospective properties consumers may be interested in purchasing.
Some properties which appear for sale on the website may no longer be available because they are for instance, under contract, sold or are no longer being offered for sale.
Property information displayed is deemed reliable but is not guaranteed.
Copyright 2026 Bright MLS, Inc.
Ask me questions while you tour the home.