
John Marzullo
COMPASS PENNSYLVANIA, LLC
(724) 952-3574
1,383 Total Sales
1 in Harmony
$139,900 Price
Estimated Value: $187,000 - $210,000
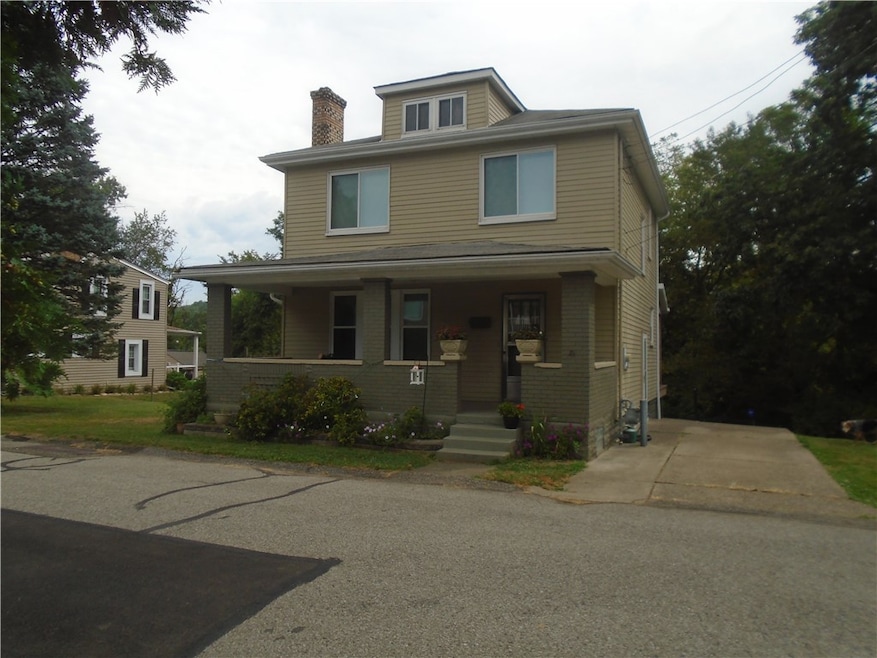
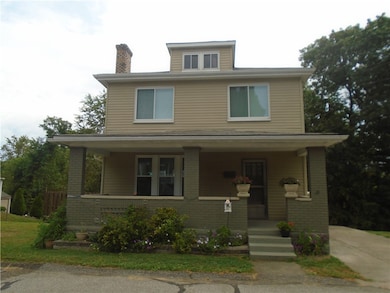
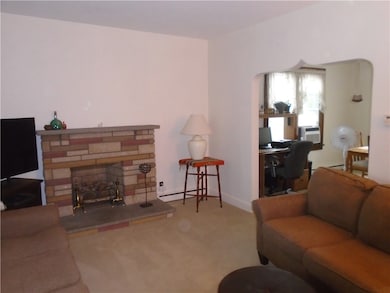
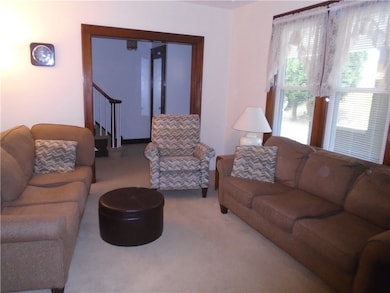

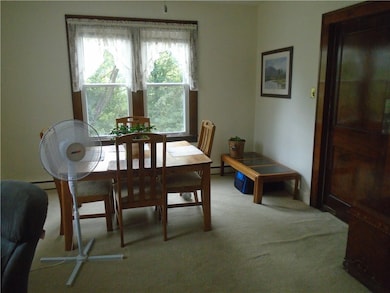
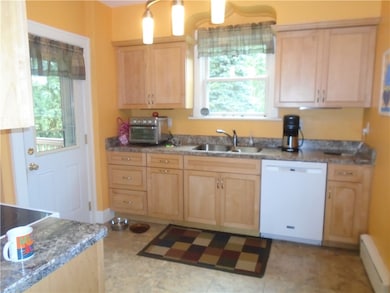
If space is what you're looking for , you found it!!! Wonderful old world charm with unique arched doorways, original wood work,built ins,plaster walls and plus so many updates. The kitchen is redone with solid wood custom cabinets, 2 pantries,the cutest breakfast nook and all newer appliances. Updated bath,newer solar guard windows, new retaining rear wall and blown-in insulation. This great home is sitting on a triple lot with pelnty of room to spread out.The back is all wooded, the fornt porch is perfect for sitting and relaxing and the pool offers a cool spot for those hot days of summer. The walk out basement is the perfect gameroom and boasts a full bath, a bright laundry room/ storage space as weel as a work bench for the handyman! This home has it all!!!
We collect this data history from publicly available records. To have your information removed, we recommend requesting removal directly through your county’s website.
John Marzullo
COMPASS PENNSYLVANIA, LLC
(724) 952-3574
1,383 Total Sales
1 in Harmony
$139,900 Price
Erin Amelio
BERKSHIRE HATHAWAY THE PREFERRED REALTY
(412) 743-9789
111 Total Sales
1 in Harmony
$154,000 Price
Marianne Hall
HOWARD HANNA REAL ESTATE SERVICES
(878) 231-3851
316 Total Sales
1 in Harmony
$145,813 Price
Stacy M. Romanias
BERKSHIRE HATHAWAY THE PREFERRED REALTY
(412) 754-7039
35 Total Sales
1 in Harmony
$55,000 Price
Caroline Stehle
HOWARD HANNA REAL ESTATE SERVICES
(412) 453-8027
42 Total Sales
1 in Harmony
$175,000 Price
Adam Wheeler
BERKSHIRE HATHAWAY THE PREFERRED REALTY
(412) 743-8741
87 Total Sales
1 in Harmony
$155,000 Price
We collect this data history from publicly available records. To have your information removed, we recommend requesting removal directly through your county’s website.
| Date | Buyer | Sale Price | Title Company |
|---|---|---|---|
| $194,845 | Medallion Settlement Services |
We collect this data history from publicly available records. To have your information removed, we recommend requesting removal directly through your county’s website.
| Date | Status | Borrower | Loan Amount |
|---|---|---|---|
| Open | $9,742 | ||
| Open | Gordon Ryan | $188,999 | |
| Previous Owner | Gabrich Margaret L | $50,000 | |
| Previous Owner | Gabrich Margaret L | $50,389 |
We collect this data history from publicly available records. To have your information removed, we recommend requesting removal directly through your county’s website.
| Date | Event | Price | List to Sale | Price per Sq Ft |
|---|---|---|---|---|
| 04/22/2026 04/22/26 | Sold | $194,845 | +3.1% | $156 / Sq Ft |
| 03/31/2026 03/31/26 | Pending | -- | -- | -- |
| 02/25/2026 02/25/26 | Price Changed | $189,000 | -5.5% | $151 / Sq Ft |
| 08/25/2025 08/25/25 | Price Changed | $199,900 | -7.0% | $160 / Sq Ft |
| 08/13/2025 08/13/25 | For Sale | $214,900 | -- | $172 / Sq Ft |
We collect this data history from publicly available records. To have your information removed, we recommend requesting removal directly through your county’s website.
| Year | Tax Paid | Tax Assessment Tax Assessment Total Assessment is a certain percentage of the fair market value that is determined by local assessors to be the total taxable value of land and additions on the property. | Land | Improvement |
|---|---|---|---|---|
| 2026 | $592 | $80,650 | $12,150 | $68,500 |
| 2025 | $592 | $80,650 | $12,150 | $68,500 |
| 2024 | $3,299 | $80,650 | $12,150 | $68,500 |
| 2023 | $2,211 | $15,850 | $2,700 | $13,150 |
| 2022 | $2,211 | $15,850 | $2,700 | $13,150 |
| 2021 | $2,211 | $15,850 | $2,700 | $13,150 |
| 2020 | $2,178 | $15,850 | $2,700 | $13,150 |
| 2019 | $2,178 | $15,850 | $2,700 | $13,150 |
| 2018 | $2,144 | $15,850 | $2,700 | $13,150 |
| 2017 | $2,144 | $15,850 | $2,700 | $13,150 |
| 2016 | $2,030 | $15,850 | $2,700 | $13,150 |
| 2015 | $352 | $15,850 | $2,700 | $13,150 |
| 2014 | $352 | $15,850 | $2,700 | $13,150 |
Seller's Agent in 2026
Janet Duzicky
RE/MAX
(724) 513-4668
85 Total Sales
Buyer's Agent in 2026
Meredith Avolio
COLDWELL BANKER REALTY
(412) 770-4742
14 Total Sales
Source: West Penn Multi-List
MLS Number: 1716325
APN: 64-010-0809.001
Disclaimer: Certain information contained herein is derived from information provided by parties other than Homes.com. All information provided is deemed reliable, but is not guaranteed to be accurate and should be independently verified.
IDX information is provided exclusively for personal, non-commercial use, and may not be used for any purpose other than to identify prospective properties consumers may be interested in purchasing.
Information is deemed reliable but not guaranteed.
Ask me questions while you tour the home.