
Alison Cooke
Tyler York Real Estate Brokers, LLC
(615) 375-0945
44 Total Sales
1 in Lafayette
$800,000 Price

Estimated Value: $140,050
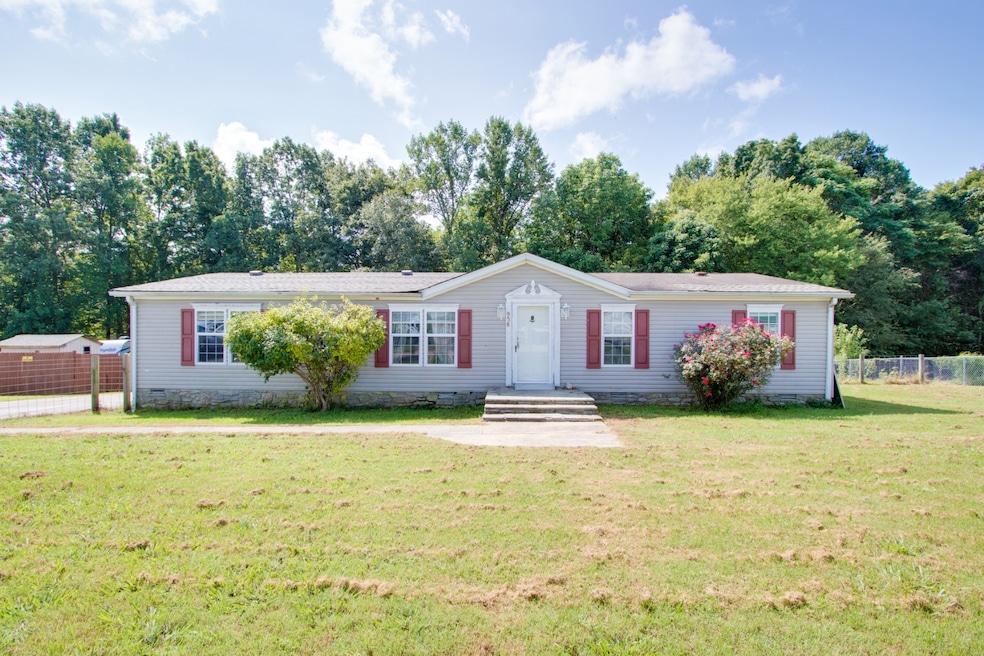
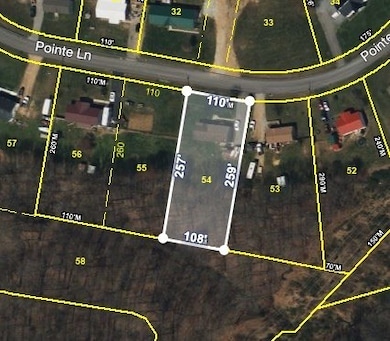
Investor Special! Situated on a spacious and level 0.64-acre lot, this property offers endless possibilities. Purchase as-is or take advantage of the prime location to build your dream home. The existing house features 4 bedrooms, 2 full baths, and ample space for customization. Don’t miss this opportunity to create the home you’ve always envisioned or invest in a property with incredible potential. Schedule your showing today! Up to 1% lender credit on the loan amount when buyer uses Seller's Preferred Lender.
Last Agent to Sell the Property
The Ashton Real Estate Group of RE/MAX Advantage Brokerage Phone: 6153011650 License #278725 Listed on: 10/30/2025
Co-Listed By
The Ashton Real Estate Group of RE/MAX Advantage Brokerage Phone: 6153011650 License #375325
We collect this data history from publicly available records. To have your information removed, we recommend requesting removal directly through your county’s website.
Alison Cooke
Tyler York Real Estate Brokers, LLC
(615) 375-0945
44 Total Sales
1 in Lafayette
$800,000 Price
Ken Nelson Jr.
Blackwell Realty and Auction
(615) 544-6986
118 Total Sales
2 in Lafayette
$156K - $290K Price Range
Eddie Cox
Benchmark Realty, LLC
(629) 213-2580
285 Total Sales
4 in Lafayette
$231K - $325K Price Range
Tammy Armijo-Johnson
Capital Real Estate Services
(629) 201-2738
10 Total Sales
1 in Lafayette
$400,000 Price
Kelly Kane
Zeitlin Sotheby's International Realty
(866) 792-3364
20 Total Sales
1 in Lafayette
$245,000 Price
Shawnna Simpson
Onward Real Estate
(615) 502-3799
169 Total Sales
2 in Lafayette
$322K - $625K Price Range
We collect this data history from publicly available records. To have your information removed, we recommend requesting removal directly through your county’s website.
| Date | Buyer | Sale Price | Title Company |
|---|---|---|---|
| $107,500 | City Title | ||
| -- | None Listed On Document | ||
| $49,896 | Benchmark Title Company | ||
| $62,000 | -- | ||
| $52,000 | -- | ||
| $50,000 | -- | ||
| $50,000 | -- |
We collect this data history from publicly available records. To have your information removed, we recommend requesting removal directly through your county’s website.
| Date | Status | Borrower | Loan Amount |
|---|---|---|---|
| Open | $333,919 | ||
| Previous Owner | $57,000 |
We collect this data history from publicly available records. To have your information removed, we recommend requesting removal directly through your county’s website.
| Date | Event | Price | List to Sale | Price per Sq Ft |
|---|---|---|---|---|
| 11/24/2025 11/24/25 | Sold | $107,500 | +2.4% | $69 / Sq Ft |
| 10/30/2025 10/30/25 | Pending | -- | -- | -- |
| 10/30/2025 10/30/25 | For Sale | $105,000 | -- | $67 / Sq Ft |
We collect this data history from publicly available records. To have your information removed, we recommend requesting removal directly through your county’s website.
| Year | Tax Paid | Tax Assessment Tax Assessment Total Assessment is a certain percentage of the fair market value that is determined by local assessors to be the total taxable value of land and additions on the property. | Land | Improvement |
|---|---|---|---|---|
| 2025 | $578 | $36,150 | $5,000 | $31,150 |
| 2024 | $511 | $36,150 | $5,000 | $31,150 |
| 2023 | $511 | $36,150 | $0 | $0 |
| 2022 | $403 | $16,775 | $3,000 | $13,775 |
| 2021 | $403 | $16,775 | $3,000 | $13,775 |
| 2020 | $403 | $16,775 | $3,000 | $13,775 |
| 2019 | $403 | $16,775 | $3,000 | $13,775 |
| 2018 | $371 | $16,775 | $3,000 | $13,775 |
| 2017 | $404 | $16,050 | $2,500 | $13,550 |
| 2016 | $385 | $16,050 | $2,500 | $13,550 |
| 2015 | $385 | $16,050 | $2,500 | $13,550 |
| 2014 | $385 | $16,044 | $0 | $0 |
Seller's Agent in 2025
Gary Ashton
Gary Ashton Realt Estate
(615) 398-4439
2,629 Total Sales
Seller Co-Listing Agent in 2025
Spencer Gooden
Gary Ashton Realt Estate
(629) 276-7251
41 Total Sales
Buyer's Agent in 2025
Gene Carman III
Gene Carman Real Estate & Auctions
(615) 633-1323
363 Total Sales
Source: Realtracs
MLS Number: RTC3035664
APN: 037M-A-054.00
Disclaimer: Certain information contained herein is derived from information provided by parties other than Homes.com. All information provided is deemed reliable, but is not guaranteed to be accurate and should be independently verified.
All data is obtained from various sources and may not have been verified by broker or MLS GRID. Supplied Open House Information is subject to change without notice. All information should be independently reviewed and verified for accuracy. Properties may or may not be listed by the office/agent presenting the information. Some IDX listings have been excluded from this website.
Listings courtesy of Realtracs as distributed by MLS GRID.
Based on information submitted to the MLS GRID
Ask me questions while you tour the home.