NOT LISTED FOR SALE

Estimated Value: $630,402

3 Beds
2.5 Baths
2,659 Sq Ft
$237/Sq Ft Est. Value

Sale Details

Date Sold: April 10, 2023

Current estimated payment $3,665 / mo

30 Days on Market

Highlights

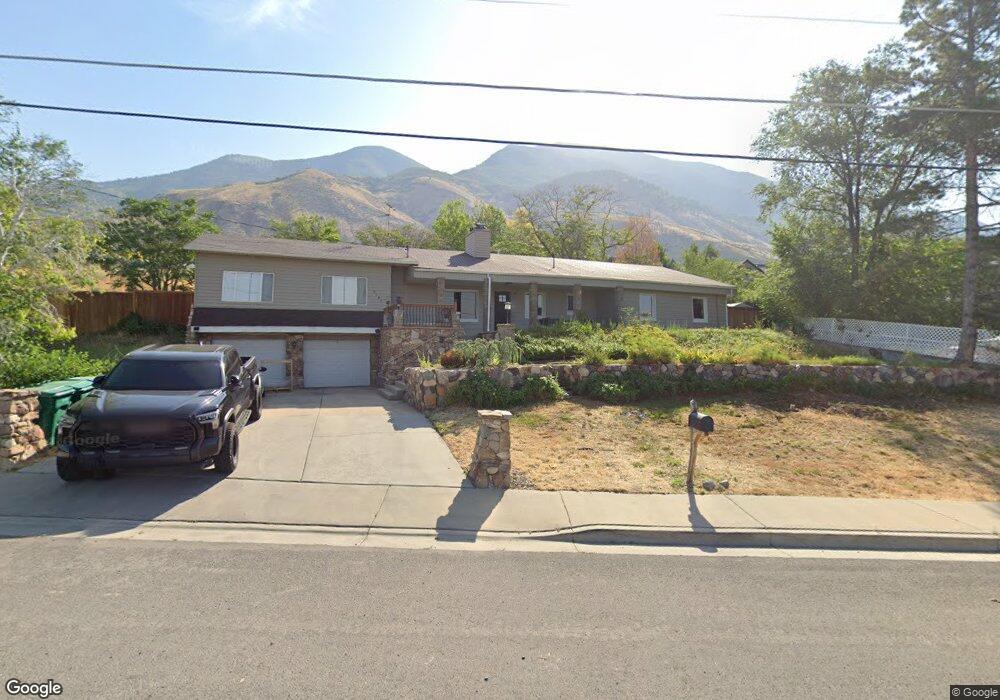
  • Above Ground Pool
  • Mature Trees
  • Hilly Lot
  • 0.61 Acre Lot
  • Mountain View
  • Secluded Lot

About This Home

As of April 2023

In the heart of Cedar Hills, huge property with spectacular and exceptional mountain and Lake views from the backyard and the front porch. Very large yard with a pool area in middle of old grown trees. Property has plenty of space for all the Toys and RV. Entertain and enjoy the absolute private fenced backyard from the covered large patio. Single Level Living Home has a huge living room with tall ceilings and extra-large dining room with a fireplace. Large spacious rooms with a jetted Bathtub in the Master Bathroom. The house has a cellar that can easily used for cold storage. Also the newly remodeled and updated kitchen has granite counters and it's own brick fireplace. The property has two large driveways and you can park and enter the house through the back entrance. The Living room has it's own Bathroom and office, which could easily be switched to a Mother in Law Apartment with it's outside own entrance. A large 15X20 Workshop added to the back of house is in addition to the listed square footage. One side of the 2-car garage also has an oil change pit.

Last Agent to Sell the Property

Sterling Coe

Coe Realty LLC License #7030352 Listed on: 02/24/2023

Co-Listed By

Debra Coe

Coe Realty LLC License #6269155

Last Buyer's Agent

Marcus Case

Berkshire Hathaway HomeServices Elite Real Estate License #10715955

Berkshire Hathaway HomeServices Elite Real Estate

Home Details

Home Type

  • Single Family

Est. Annual Taxes

  • $2,348

Year Built

  • Built in 1957

Lot Details

  • 26,572 Sq Ft Lot
  • West Facing Home
  • Property is Fully Fenced
  • Landscaped
  • Secluded Lot
  • Terraced Lot
  • Irrigation
  • Hilly Lot
  • Mature Trees
  • Property is zoned Single-Family

Parking

  • 2 Car Attached Garage

Home Design

  • Rambler Architecture
  • Brick Exterior Construction
  • Frame Construction
  • Asphalt Roof

Interior Spaces

  • 2,659 Sq Ft Home
  • 2-Story Property
  • Dry Bar
  • Ceiling Fan
  • 2 Fireplaces
  • Double Pane Windows
  • Blinds
  • Mountain Views
  • Partial Basement
  • Gas Dryer Hookup

Kitchen

  • Double Oven
  • Gas Range
  • Free-Standing Range
  • Range Hood
  • Disposal

Flooring

  • Laminate
  • Tile

Bedrooms and Bathrooms

  • 3 Main Level Bedrooms
  • Primary Bedroom on Main
  • Hydromassage or Jetted Bathtub

Schools

  • Deerfield Elementary School
  • Mt Ridge Middle School
  • American Fork High School

Utilities

  • Central Heating and Cooling System
  • Natural Gas Connected

Additional Features

  • Accessible Entrance
  • Above Ground Pool

Community Details

  • No Home Owners Association
  • Avanyu Subdivision

Listing and Financial Details

  • Exclusions: Microwave, Refrigerator
  • Assessor Parcel Number 34-387-0001

Home Details

Home Type

Single Family

Est. Annual Taxes

$2,348

Year Built

Built in 1957

Lot Details

0.61 Acres

Parking

2

Listing Details

  • Property Sub Type: Single Family Residence
  • Prop. Type: Residential
  • Horses: No
  • Lot Size Acres: 0.61
  • Lot Size: 0.0x0.0x0.0
  • Co List Office Phone: 801-455-8782
  • Inclusions: Ceiling Fan, Range, Range Hood, Window Coverings
  • Subdivision Name: AVANYU
  • Above Grade Finished Sq Ft: 2203.0
  • Architectural Style: Rambler/Ranch
  • Carport Y N: No
  • Garage Yn: Yes
  • New Construction: No
  • Property Attached Yn: No
  • Building Stories: 2
  • Year Built: 1957
  • Image Status: All Public
  • Accessory Dwelling Unit: No
  • Primary Bedroom Level: Floor: 1st
  • Special Features: None
  • Stories: 2

Interior Features

  • Private Spa: No
  • Appliances: Ceiling Fan, Range Hood
  • Other Equipment: Window Coverings
  • Accessibility Features: Accessible Entrance, Single Level Living
  • Has Basement: Partial
  • Full Bathrooms: 2
  • Half Bathrooms: 1
  • Total Bedrooms: 3
  • Fireplaces: 2
  • Fireplace: Yes
  • Flooring: Laminate, Tile
  • Interior Amenities: Bar: Dry, Bath: Primary, Disposal, Jetted Tub, Oven: Double, Range: Gas, Range/Oven: Free Stdng.
  • Living Area: 2659.0
  • Main Level Bedrooms: 3
  • Window Features: Blinds, Part

Exterior Features

  • Lot Features: Curb & Gutter, Fenced: Full, Road: Paved, Secluded, Terrain: Hilly, View: Mountain
  • Pool Features: Above Ground
  • Pool Private: Yes
  • Topography: Curb & Gutter, Fenced: Full, Road: Paved, Secluded Yard, Terrain, Flat, Terrain: Hilly, View: Mountain
  • View: Mountain(s)
  • View: Yes
  • Waterfront: No
  • Exclusions: Microwave, Refrigerator
  • Home Warranty: No
  • Construction Type: Aluminum, Brick, Frame
  • Direction Faces: West
  • Exterior Features: Double Pane Windows
  • Property Condition: Blt./Standing
  • Roof: Asphalt

Garage/Parking

  • Attached Garage: Yes
  • Covered Parking Spaces: 2.0
  • Garage Spaces: 2.0
  • Open Parking: No
  • Total Parking Spaces: 2.0

Utilities

  • Laundry Features: Electric Dryer Hookup, Gas Dryer Hookup
  • Cooling: Central Air
  • Cooling Y N: Yes
  • Heating: Gas: Central
  • Heating Yn: Yes
  • Sewer: Sewer: Connected
  • Utilities: Natural Gas Connected, Electricity Connected, Sewer Connected, Water Connected
  • Water Source: Culinary, Irrigation: Pressure

Condo/Co-op/Association

  • Senior Community: No
  • Association: No

Schools

  • Elementary School: Deerfield
  • Junior High Dist: Alpine
  • High School: American Fork
  • Middle Or Junior School: Mt Ridge

Lot Info

  • Current Use: Single Family
  • Lot Size Sq Ft: 26571.6
  • Parcel #: 34-387-0001
  • Zoning Description: R-1
  • Zoning: Single-Family

Tax Info

  • Tax Annual Amount: 2348.0

Ownership History

We collect this data history from publicly available records. To have your information removed, we recommend requesting removal directly through your county’s website.

Date Name Owned For Owner Type

Purchase Details

Closed on
Apr 24, 2026
Sold by
Bought by
Current Estimated Value
$630,402

Home Financials for this Owner

Home Financials are based on the most recent Mortgage that was taken out on this home.
Original Mortgage
$534,650
Outstanding Balance
$533,627
Interest Rate
6.22%
Mortgage Type
New Conventional
Estimated Equity
$97,938

Purchase Details

Listed on
Feb 24, 2023
Closed on
Apr 7, 2023
Sold by
Bought by
Seller's Agent
Sterling Coe
Coe Realty LLC
Buyer's Agent
Marcus Case
Berkshire Hathaway HomeServices Elite Real Estate
List Price
$499,999
Views
62

Home Financials for this Owner

Home Financials are based on the most recent Mortgage that was taken out on this home.
Avg. Annual Appreciation
8.96%
Original Mortgage
$451,250
Interest Rate
6.5%
Mortgage Type
New Conventional

Purchase Details

Closed on
Apr 25, 2015
Sold by
Bought by

Home Financials for this Owner

Home Financials are based on the most recent Mortgage that was taken out on this home.
Original Mortgage
$132,000
Interest Rate
4.75%
Mortgage Type
Adjustable Rate Mortgage/ARM

Purchase Details

Closed on
Jul 16, 2013
Sold by
Bought by

Home Financials for this Owner

Home Financials are based on the most recent Mortgage that was taken out on this home.
Original Mortgage
$137,310
Interest Rate
3.88%
Mortgage Type
New Conventional

Purchase Details

Closed on
May 5, 2011
Sold by
Bought by

Home Financials for this Owner

Home Financials are based on the most recent Mortgage that was taken out on this home.
Original Mortgage
$132,653
Interest Rate
4.62%
Mortgage Type
FHA

Purchase Details

Closed on
Mar 17, 2011
Sold by
Bought by

Home Financials for this Owner

Home Financials are based on the most recent Mortgage that was taken out on this home.
Original Mortgage
$132,653
Interest Rate
4.62%
Mortgage Type
FHA

Purchase Details

Closed on
Jul 30, 2010
Sold by
Bought by

Purchase Details

Closed on
Dec 4, 2007
Sold by
Bought by

Home Financials for this Owner

Home Financials are based on the most recent Mortgage that was taken out on this home.
Original Mortgage
$220,000
Interest Rate
6.21%
Mortgage Type
Purchase Money Mortgage

Purchase Details

Closed on
Nov 6, 2007
Sold by
Bought by

Home Financials for this Owner

Home Financials are based on the most recent Mortgage that was taken out on this home.
Original Mortgage
$220,000
Interest Rate
6.21%
Mortgage Type
Purchase Money Mortgage

Purchase Details

Closed on
Mar 16, 2007
Sold by
Bought by

Home Financials for this Owner

Home Financials are based on the most recent Mortgage that was taken out on this home.
Original Mortgage
$166,400
Interest Rate
7.37%
Mortgage Type
Purchase Money Mortgage

Purchase Details

Closed on
Jan 16, 2007
Sold by
Bought by

Home Financials for this Owner

Home Financials are based on the most recent Mortgage that was taken out on this home.
Original Mortgage
$166,400
Interest Rate
7.37%
Mortgage Type
Purchase Money Mortgage

Purchase Details

Closed on
Jan 25, 2006
Sold by
Bought by

Home Financials for this Owner

Home Financials are based on the most recent Mortgage that was taken out on this home.
Original Mortgage
$129,250
Interest Rate
6.21%
Mortgage Type
Seller Take Back

Purchase Details

Closed on
Aug 12, 2003
Sold by
Bought by
Source: Public Records
Create a Home Valuation Report for This Property
The Home Valuation Report is an in-depth analysis detailing your home's value as well as a comparison with similar homes in the area

Home Values in the Area

Source: Public Records

Average Home Value in this Area


Source: Public Records

Purchase History

We collect this data history from publicly available records. To have your information removed, we recommend requesting removal directly through your county’s website.

Date Buyer Sale Price Title Company
-- Cottonwood Title
-- First American Title Insurance
-- Surety Title
-- First American Title Co
-- First American Union Heights
-- Accommodation
$165,000 Security Title Insurance Ag
-- Backman
-- Accommodation
-- Accommodation
-- Title West Title Company
Source: Public Records

Mortgage History

We collect this data history from publicly available records. To have your information removed, we recommend requesting removal directly through your county’s website.

Date Status Borrower Loan Amount
Open $534,650
Closed $451,250
Previous Owner $147,000
Previous Owner $191,000
Previous Owner $139,000
Previous Owner $132,000
Previous Owner $137,310
Previous Owner $132,653
Previous Owner $220,000
Previous Owner $166,400
Previous Owner $129,250
Source: Public Records

Property History

We collect this data history from publicly available records. To have your information removed, we recommend requesting removal directly through your county’s website.

Date Event Price List to Sale Price per Sq Ft
04/10/2023 04/10/23 Sold -- -- --
03/27/2023 03/27/23 Pending -- -- --
03/14/2023 03/14/23 For Sale $499,999 0.0% $188 / Sq Ft
02/26/2023 02/26/23 Off Market -- -- --
02/24/2023 02/24/23 For Sale $499,999 -- $188 / Sq Ft
Source: UtahRealEstate.com

Tax History

We collect this data history from publicly available records. To have your information removed, we recommend requesting removal directly through your county’s website.

Year Tax Paid Tax Assessment Tax Assessment Total Assessment is a certain percentage of the fair market value that is determined by local assessors to be the total taxable value of land and additions on the property. Land Improvement
2026 $2,433 $297,275
2025 $2,281 $295,075
2024 $2,281 $270,105 $0 $0
2023 $2,097 $266,860 $0 $0
2022 $2,348 $291,830 $0 $0
2021 $1,964 $363,600 $181,000 $182,600
2020 $1,813 $327,600 $161,600 $166,000
2019 $1,620 $303,900 $152,600 $151,300
2018 $1,506 $266,200 $134,600 $131,600
2017 $1,345 $127,105 $0 $0
2016 $1,329 $116,820 $0 $0
2015 $1,037 $86,240 $0 $0
2014 $922 $76,175 $0 $0
Source: Public Records

Agents Affiliated with this Home

  • Section Image
  • Section Image
  • Section Image
See All Agents

Map

Source: UtahRealEstate.com

MLS Number: 1863671

UtahRealEstate.com

APN: 34-387-0001

Your Personal Tour Guide

Ask me questions while you tour the home.