
Seller's Agent in 2025
Tim Davison
Davison Real Estate Services
(330) 352-4331
71 Total Sales


Estimated Value: $617,705
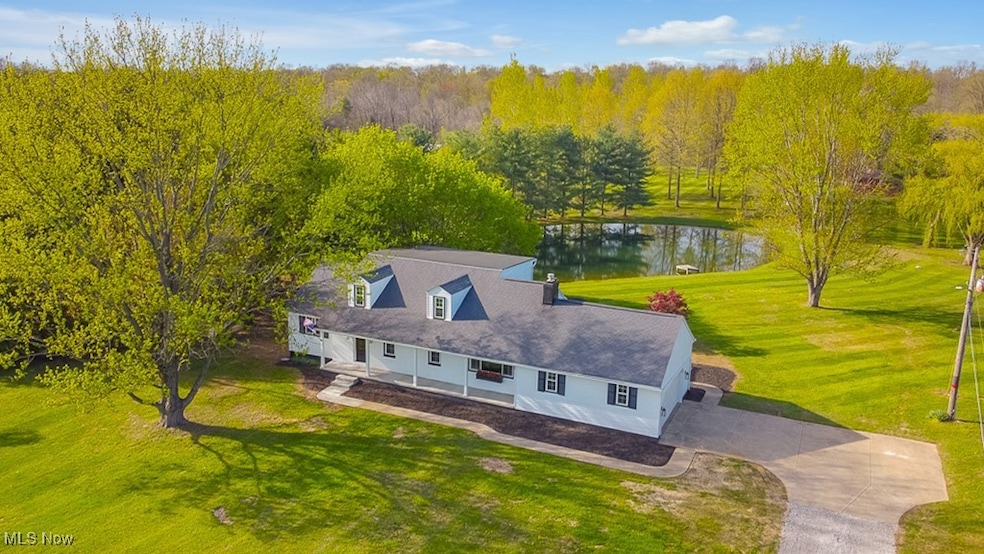
WOW! This Renovated Home on 12 Scenic Acres has Stunning Views including a beautiful lake, mature woods, and rolling hills.
Experience country living at its finest in this Absolutely gorgeous Cape Cod-style home. Almost every inch of this home has been Updated!
Inside, you’ll find a beautifully redesigned kitchen featuring New soft-close kitchen cabinetry, New Quartz countertops and New flooring. The large inviting living room has a high-end wood burning cozy fireplace along with an updated chimney that is ready for use. The bathrooms have been completely renovated as well, including New vanities, New flooring, New toilets, New showers and a New soaking tub.
Additional upgrades include New light fixtures throughout, New Furnace, New AC, New electric panel, New water heater, New windows, New luxury vinyl flooring, New carpet, some New gutters and downspouts, Newer patio door, New front porch rebuilt down to the footer, New high-end water treatment system, New front door, and a New garage man door. The interior and exterior of the home have been freshly painted.and the driveway has been topped off with a fresh load of gravel.
Most of the plumbing has been replaced, the pond has been treated, and the basement has been waterproofed with a lifetime warranty.
Step outside to enjoy panoramic lake views and wide open spaces. Whether you're enjoying a morning coffee on the porch, patio, and deck or watching the sunset reflect off the water, this property offers a peaceful retreat from the everyday. Take a look at the 24' by 32' pole barn with electricity and water "on the back 40".
Ideal for those seeking privacy, natural beauty, and modern living in a classic country setting. This is more than a home—it’s a lifestyle.
Bring your hiking boots and plan on spending some time exploring 1 of Medina County's most beautiful properties.
Last Agent to Sell the Property
Davison Real Estate Services Brokerage Email: 330-352-4331, davisonrealestate@gmail.com License #2025001837 Listed on: 05/15/2025
We collect this data history from publicly available records. To have your information removed, we recommend requesting removal directly through your county’s website.
We collect this data history from publicly available records. To have your information removed, we recommend requesting removal directly through your county’s website.
| Date | Buyer | Sale Price | Title Company |
|---|---|---|---|
| $609,000 | None Listed On Document | ||
| Brentlinger Mark D | $230,000 | None Listed On Document | |
| The Loloplus Preservation Trust | -- | None Available | |
| Lolopulos Paula E | -- | -- |
We collect this data history from publicly available records. To have your information removed, we recommend requesting removal directly through your county’s website.
| Date | Status | Borrower | Loan Amount |
|---|---|---|---|
| Open | $350,000 | ||
| Previous Owner | Lolopulos Paula E | $10,000 | |
| Previous Owner | Lolopulos Paula E | $145,723 | |
| Previous Owner | Lolopulos Paula E | $14,500 | |
| Previous Owner | Lolopulos Paula E | $153,468 | |
| Previous Owner | Lolopulos Alex | $68,500 | |
| Previous Owner | Lolopulos Alex | $75,000 |
We collect this data history from publicly available records. To have your information removed, we recommend requesting removal directly through your county’s website.
| Date | Event | Price | List to Sale | Price per Sq Ft |
|---|---|---|---|---|
| 10/24/2025 10/24/25 | Sold | $609,000 | -2.6% | $289 / Sq Ft |
| 07/21/2025 07/21/25 | Price Changed | $625,000 | -3.8% | $296 / Sq Ft |
| 06/18/2025 06/18/25 | Price Changed | $650,000 | -3.7% | $308 / Sq Ft |
| 05/15/2025 05/15/25 | For Sale | $675,000 | -- | $320 / Sq Ft |
We collect this data history from publicly available records. To have your information removed, we recommend requesting removal directly through your county’s website.
| Year | Tax Paid | Tax Assessment Tax Assessment Total Assessment is a certain percentage of the fair market value that is determined by local assessors to be the total taxable value of land and additions on the property. | Land | Improvement |
|---|---|---|---|---|
| 2025 | $3,822 | $115,080 | $56,500 | $58,580 |
| 2024 | $3,822 | $91,690 | $39,250 | $52,440 |
| 2023 | $3,032 | $91,690 | $39,250 | $52,440 |
| 2022 | $3,162 | $91,690 | $39,250 | $52,440 |
| 2021 | $2,604 | $71,070 | $30,420 | $40,650 |
| 2020 | $2,653 | $71,070 | $30,420 | $40,650 |
| 2019 | $2,669 | $71,070 | $30,420 | $40,650 |
| 2018 | $2,422 | $62,720 | $29,330 | $33,390 |
| 2017 | $2,427 | $62,720 | $29,330 | $33,390 |
| 2016 | $2,445 | $62,720 | $29,330 | $33,390 |
| 2015 | $2,705 | $58,070 | $27,160 | $30,910 |
| 2014 | $2,695 | $58,070 | $27,160 | $30,910 |
| 2013 | $2,494 | $58,070 | $27,160 | $30,910 |
Seller's Agent in 2025
Tim Davison
Davison Real Estate Services
(330) 352-4331
71 Total Sales
Buyer's Agent in 2025
Tiffany Pettis
Real of Ohio
(216) 272-0834
82 Total Sales
Source: MLS Now
MLS Number: 5121880
APN: 004-09C-34-009
Disclaimer: Certain information contained herein is derived from information provided by parties other than Homes.com. All information provided is deemed reliable, but is not guaranteed to be accurate and should be independently verified.
IDX information is provided exclusively for personal, non-commercial use, and may not be used for any purpose other than to identify prospective properties consumers may be interested in purchasing. Information is deemed reliable but not guaranteed.
Ask me questions while you tour the home.