
Seller's Agent in 2025
Courtney Boron
M. C. Real Estate
(330) 241-9375
244 Total Sales
Estimated Value: $508,000 - $683,000
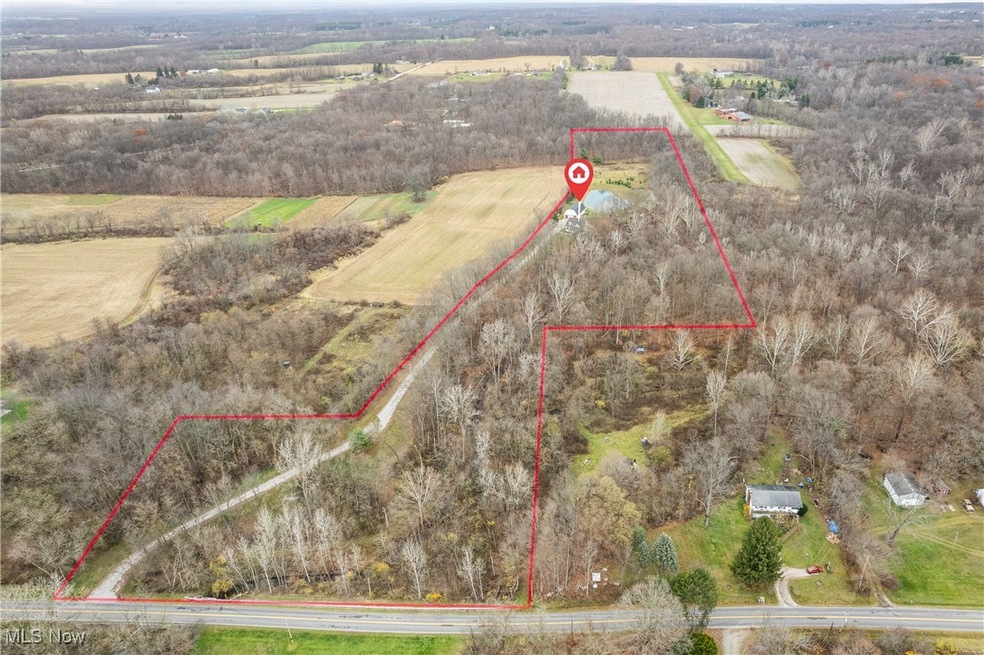
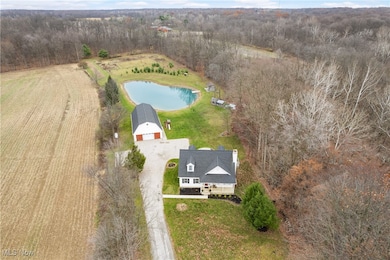
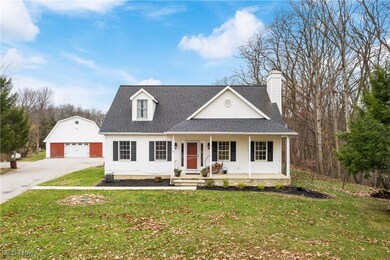
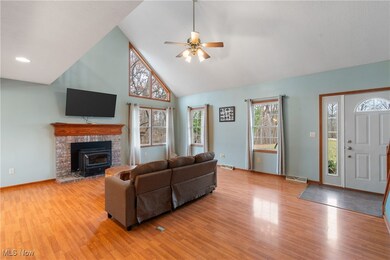
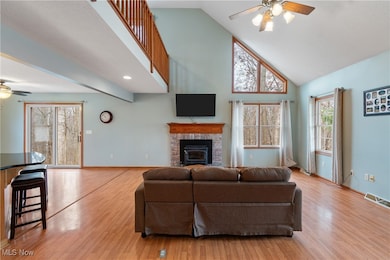
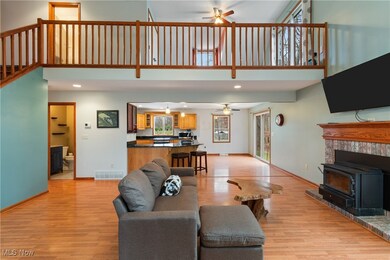
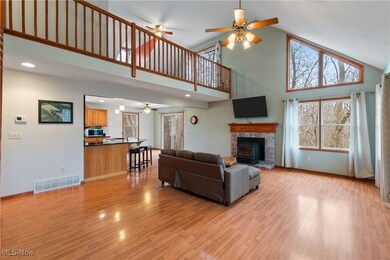
Escape to your own private sanctuary nestled on 13 acres of picturesque land! Whether you're an avid hunter or simply seeking a peaceful, private retreat, this property has it all. The home boasts 3 bedrooms and 2.5 bathrooms, with a first-floor master suite complete with a walk-in closet and en-suite bathroom featuring a garden tub. A charming loft area overlooks the living space and leads out to a walkout balcony, providing stunning views of the surrounding landscape. The kitchen is a chef’s dream with beautiful hickory cabinetry, a walk-in pantry, and ample counter space. You'll also appreciate the convenience of the first-floor laundry room. The home is equipped with modern updates including a geothermal heating system (replaced in 2016), a newer roof, and 200-amp electrical service. Outside, the property is equally impressive featuring a 1,000-foot driveway that has been recently resurfaced, leading you through the peaceful, wooded surroundings to the home. A pond with a fountain adds to the serenity of the setting, while chicken coops and a large 26x56 heated pole barn (with a newer furnace and concrete floors) offer endless possibilities for hobbies, farming, or storage. If desired, there are 35 contiguous acres available to purchase (See MLS# 5087636). This is more than just a home—it's a lifestyle. Enjoy the peace and privacy of rural living, all while being just a short drive from town amenities. Whether you're hunting, gardening, or simply soaking in the views, this property offers everything you need for a fulfilling, self-sufficient life.
Last Agent to Sell the Property
M. C. Real Estate Brokerage Email: courtney@mcrealestateohio.com 330-241-9375 License #2016005268 Listed on: 11/27/2024
We collect this data history from publicly available records. To have your information removed, we recommend requesting removal directly through your county’s website.
We collect this data history from publicly available records. To have your information removed, we recommend requesting removal directly through your county’s website.
| Date | Buyer | Sale Price | Title Company |
|---|---|---|---|
| $624,900 | None Listed On Document | ||
| Frey David | $595,000 | Title Select |
We collect this data history from publicly available records. To have your information removed, we recommend requesting removal directly through your county’s website.
| Date | Status | Borrower | Loan Amount |
|---|---|---|---|
| Open | $531,165 | ||
| Previous Owner | Frey David | $499,945 | |
| Previous Owner | Julio Robert | $50,000 |
We collect this data history from publicly available records. To have your information removed, we recommend requesting removal directly through your county’s website.
| Date | Event | Price | List to Sale | Price per Sq Ft | Prior Sale |
|---|---|---|---|---|---|
| 03/26/2025 03/26/25 | Sold | $624,900 | 0.0% | $488 / Sq Ft | |
| 02/25/2025 02/25/25 | Pending | -- | -- | -- | |
| 02/15/2025 02/15/25 | Price Changed | $624,900 | -3.8% | $488 / Sq Ft | |
| 01/20/2025 01/20/25 | Price Changed | $649,900 | -3.7% | $508 / Sq Ft | |
| 12/28/2024 12/28/24 | Price Changed | $675,000 | -3.6% | $527 / Sq Ft | |
| 11/27/2024 11/27/24 | For Sale | $699,900 | +162.1% | $547 / Sq Ft | |
| 09/12/2014 09/12/14 | Sold | $267,000 | -0.3% | $89 / Sq Ft | View Prior Sale |
| 09/02/2014 09/02/14 | Pending | -- | -- | -- | |
| 06/20/2014 06/20/14 | For Sale | $267,900 | -- | $89 / Sq Ft |
We collect this data history from publicly available records. To have your information removed, we recommend requesting removal directly through your county’s website.
| Year | Tax Paid | Tax Assessment Tax Assessment Total Assessment is a certain percentage of the fair market value that is determined by local assessors to be the total taxable value of land and additions on the property. | Land | Improvement |
|---|---|---|---|---|
| 2025 | $4,434 | $136,420 | $39,520 | $96,900 |
| 2024 | $4,434 | $135,870 | $61,470 | $74,400 |
| 2023 | $5,036 | $118,250 | $44,520 | $73,730 |
Seller's Agent in 2025
Courtney Boron
M. C. Real Estate
(330) 241-9375
244 Total Sales
Buyer's Agent in 2025
Sonja Halstead
Keller Williams Elevate
(330) 388-0566
600 Total Sales
CN
Seller's Agent in 2014
Christine Nawalaniec
Deleted Agent
Source: MLS Now
MLS Number: 5087643
APN: 004-09C-34-019
Disclaimer: Certain information contained herein is derived from information provided by parties other than Homes.com. All information provided is deemed reliable, but is not guaranteed to be accurate and should be independently verified.
IDX information is provided exclusively for personal, non-commercial use, and may not be used for any purpose other than to identify prospective properties consumers may be interested in purchasing. Information is deemed reliable but not guaranteed.
Ask me questions while you tour the home.