
George Carroll
Two Villages R.E.
(888) 350-5933
25 Total Sales
1 in Auburn
$799,900 Price


Estimated Value: $509,666
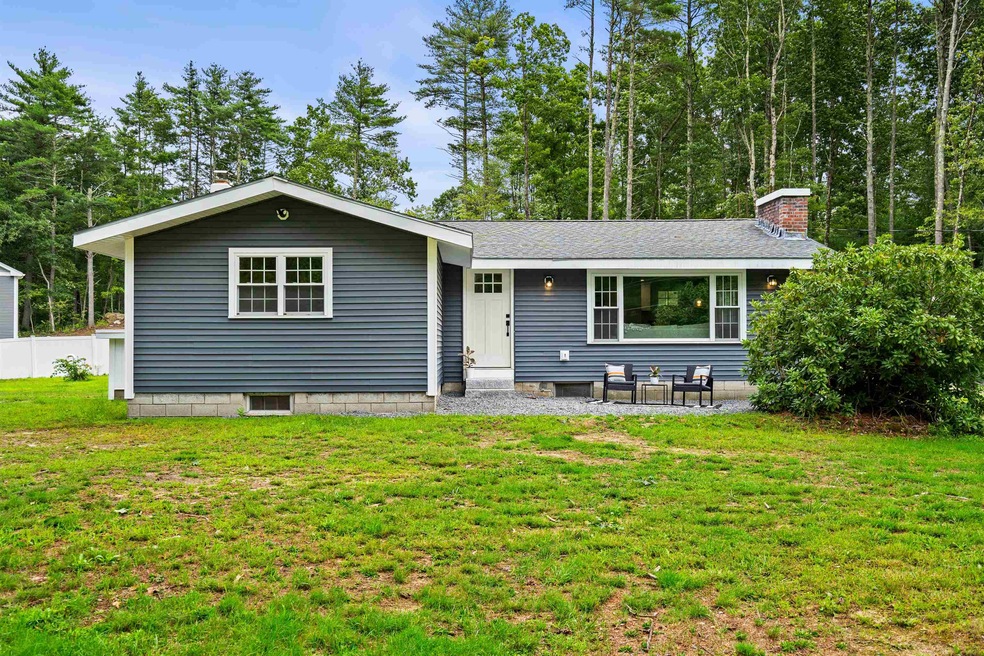
Discover this beautifully renovated ranch featuring 3 spacious bedrooms and a modern bathroom, filled with natural light! The gorgeous brand-new custom kitchen boasts LVP flooring, stainless steel appliances, sleek soft close custom cabinets and granite countertops. New lighting enhances the ambiance throughout the home, along with fresh paint and new carpeting. New exterior doors, windows and vinyl siding complete the exterior for a polished and complete finish. Set on a level 1.12-acre lot with a 2-stall car garage, ideal for storage and projects with protentional for expansion. Located in the desirable Pinkerton School District while being just minutes from routes 93 and 101, making commutes a breeze. Ready and waiting for you to move in! Showings begin at the Open House, Friday 8/23 5:30-7pm.
Last Agent to Sell the Property
Coldwell Banker Realty Portsmouth NH Brokerage Phone: 978-256-2560 License #077836 Listed on: 08/21/2024
We collect this data history from publicly available records. To have your information removed, we recommend requesting removal directly through your county’s website.
George Carroll
Two Villages R.E.
(888) 350-5933
25 Total Sales
1 in Auburn
$799,900 Price
Suzanne Damon
EXP Realty
(877) 764-9448
209 Total Sales
1 in Auburn
$1,500,000 Price
Jeffrey Rapson
BHHS Verani Bedford
(603) 697-7147
56 Total Sales
1 in Auburn
$693,000 Price
Simone Barry
Remax Capital Realty and Remax Coastal Living
(855) 846-1275
33 Total Sales
1 in Auburn
$365,000 Price
Tami Mousseau
BHHS Verani Concord
(877) 540-8019
208 Total Sales
1 in Auburn
$490,000 Price
Jo-Ellen Redmond
EXP Realty
(833) 900-2765
65 Total Sales
1 in Auburn
$529,380 Price
We collect this data history from publicly available records. To have your information removed, we recommend requesting removal directly through your county’s website.
| Date | Buyer | Sale Price | Title Company |
|---|---|---|---|
| $475,000 | None Available | ||
| $326,000 | None Available | ||
| -- | -- |
We collect this data history from publicly available records. To have your information removed, we recommend requesting removal directly through your county’s website.
| Date | Status | Borrower | Loan Amount |
|---|---|---|---|
| Open | $460,750 | ||
| Previous Owner | $260,800 |
We collect this data history from publicly available records. To have your information removed, we recommend requesting removal directly through your county’s website.
| Date | Event | Price | List to Sale | Price per Sq Ft | Prior Sale |
|---|---|---|---|---|---|
| 10/02/2024 10/02/24 | Sold | $475,000 | -2.9% | $347 / Sq Ft | |
| 09/09/2024 09/09/24 | Pending | -- | -- | -- | |
| 08/21/2024 08/21/24 | For Sale | $489,000 | +50.0% | $358 / Sq Ft | |
| 05/21/2021 05/21/21 | Sold | $326,000 | +3.5% | $283 / Sq Ft | View Prior Sale |
| 04/15/2021 04/15/21 | Pending | -- | -- | -- | |
| 04/12/2021 04/12/21 | For Sale | $315,000 | -- | $273 / Sq Ft |
We collect this data history from publicly available records. To have your information removed, we recommend requesting removal directly through your county’s website.
| Year | Tax Paid | Tax Assessment Tax Assessment Total Assessment is a certain percentage of the fair market value that is determined by local assessors to be the total taxable value of land and additions on the property. | Land | Improvement |
|---|---|---|---|---|
| 2025 | $5,256 | $378,700 | $176,300 | $202,400 |
| 2024 | $5,101 | $378,700 | $176,300 | $202,400 |
| 2023 | $4,764 | $377,800 | $176,300 | $201,500 |
| 2022 | $4,612 | $258,400 | $137,700 | $120,700 |
| 2021 | $4,687 | $258,400 | $137,700 | $120,700 |
| 2020 | $10,381 | $258,400 | $137,700 | $120,700 |
| 2019 | $11,075 | $258,400 | $137,700 | $120,700 |
| 2018 | $11,028 | $258,400 | $137,700 | $120,700 |
| 2017 | $4,647 | $219,700 | $136,200 | $83,500 |
| 2016 | $2,461 | $219,700 | $136,200 | $83,500 |
| 2015 | $4,610 | $222,600 | $136,200 | $86,400 |
| 2014 | $4,744 | $222,600 | $136,200 | $86,400 |
| 2013 | $4,361 | $222,600 | $136,200 | $86,400 |
K
Seller's Agent in 2024
Katrina Costa Diaz
Coldwell Banker Realty Portsmouth NH
(978) 955-1912
85 Total Sales
Buyer's Agent in 2024
Sean Delisle
BHHS Verani Londonderry
(978) 233-1756
176 Total Sales
Seller's Agent in 2021
Stacie Berry
REAL Broker NH, LLC
(603) 361-1386
83 Total Sales
Buyer's Agent in 2021
Karin Hamilton
Alex & Associates Realty
(603) 781-3347
39 Total Sales
Source: PrimeMLS
MLS Number: 5010686
APN: AUBR-000001-000034
Disclaimer: Certain information contained herein is derived from information provided by parties other than Homes.com. All information provided is deemed reliable, but is not guaranteed to be accurate and should be independently verified.
Copyright 2026 PrimeMLS, Inc. All rights reserved. This information is deemed reliable, but not guaranteed. The data relating to real estate displayed on this display comes in part from the IDX Program of PrimeMLS. The information being provided is for consumers’ personal, non-commercial use and may not be used for any purpose other than to identify prospective properties consumers may be interested in purchasing.
Ask me questions while you tour the home.