
Amanda Herman
Realty ONE Group ROG Refined
(740) 639-2838
128 Total Sales
1 in Mansfield
$210,000 Price
Estimated Value: $262,000 - $330,000
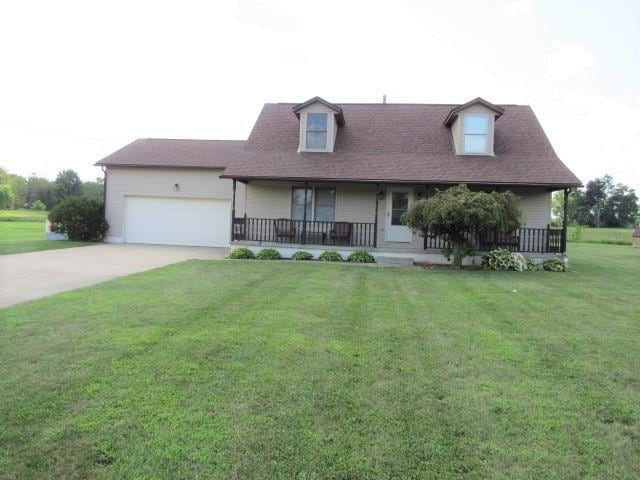
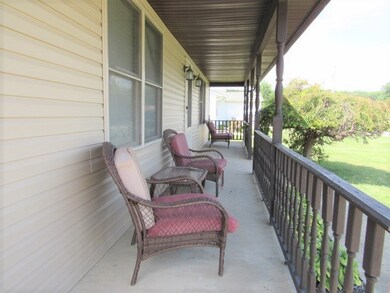
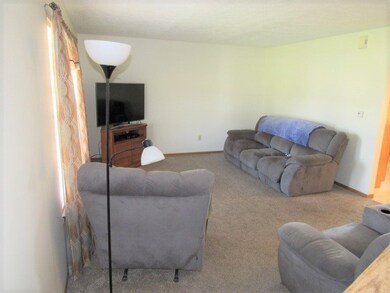
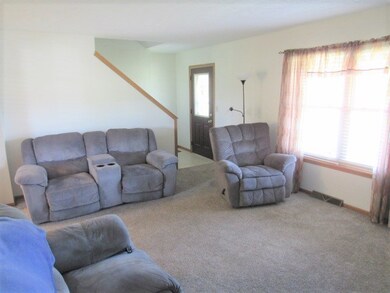
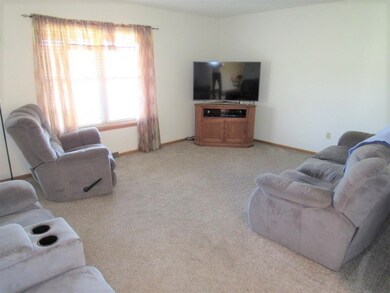
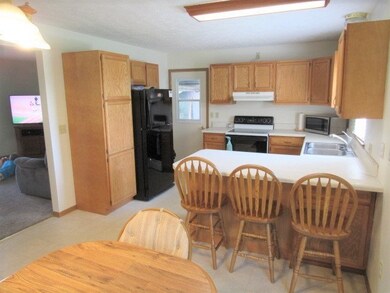
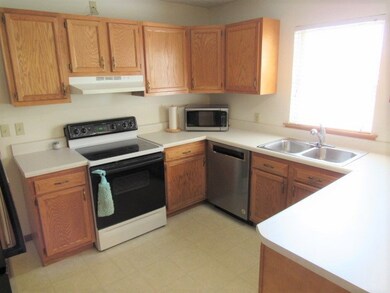
Madison Cape Cod, 4 Bedrooms, 3 Full Baths, New Roof July - 2017, New Siding Oct-2018, New Dishwasher, Garbage Disposal, Microwave Dec of 2018. Some Rooms Freshly Painted Baths, LR, Kit, Halls, Bsmt. Full Bsmt unfinished but painted. Covered Front Porch, Enclosed Sun Room Rear 13.3 x 9.9, Storage Shed. Street light Assessment of $34.69.
Last Agent to Sell the Property
Robin Jakubick
Dzugan Real Estate Services LLC Listed on: 08/05/2019
We collect this data history from publicly available records. To have your information removed, we recommend requesting removal directly through your county’s website.
Amanda Herman
Realty ONE Group ROG Refined
(740) 639-2838
128 Total Sales
1 in Mansfield
$210,000 Price
Michelle Chopko
The Holden Agency
(567) 333-8915
68 Total Sales
38 in Mansfield
$44K - $1.9M Price Range
Kristin Blunk
The Holden Agency
(567) 333-8839
32 Total Sales
15 in Mansfield
$40K - $778K Price Range
Eli Troyer
Kaufman Realty & Auction, LLC
(234) 299-1738
418 Total Sales
2 in Mansfield
$156K - $165K Price Range
Kendra Carter
Keller Williams Consultants
(330) 913-1923
79 Total Sales
1 in Mansfield
$250,000 Price
Joseph Chupp
RE/MAX Showcase
(234) 299-1747
133 Total Sales
1 in Mansfield
$130,000 Price
We collect this data history from publicly available records. To have your information removed, we recommend requesting removal directly through your county’s website.
| Date | Buyer | Sale Price | Title Company |
|---|---|---|---|
| $179,500 | Southern Title | ||
| Thomas Mary M | $120,000 | Barrister Title Group | |
| Lomax Sondra L | $17,500 | -- |
We collect this data history from publicly available records. To have your information removed, we recommend requesting removal directly through your county’s website.
| Date | Status | Borrower | Loan Amount |
|---|---|---|---|
| Open | $176,958 | ||
| Closed | Haynes Brian K | $176,248 | |
| Previous Owner | Thomas Mary M | $30,497 | |
| Previous Owner | Thomas Mary M | $116,958 |
We collect this data history from publicly available records. To have your information removed, we recommend requesting removal directly through your county’s website.
| Date | Event | Price | List to Sale | Price per Sq Ft |
|---|---|---|---|---|
| 09/19/2019 09/19/19 | Sold | $179,500 | 0.0% | $104 / Sq Ft |
| 08/12/2019 08/12/19 | Pending | -- | -- | -- |
| 08/05/2019 08/05/19 | For Sale | $179,500 | -- | $104 / Sq Ft |
We collect this data history from publicly available records. To have your information removed, we recommend requesting removal directly through your county’s website.
| Year | Tax Paid | Tax Assessment Tax Assessment Total Assessment is a certain percentage of the fair market value that is determined by local assessors to be the total taxable value of land and additions on the property. | Land | Improvement |
|---|---|---|---|---|
| 2025 | $3,381 | $69,870 | $5,900 | $63,970 |
| 2024 | $3,381 | $69,870 | $5,900 | $63,970 |
| 2023 | $3,451 | $69,870 | $5,900 | $63,970 |
| 2022 | $3,267 | $59,090 | $5,280 | $53,810 |
| 2021 | $3,266 | $59,090 | $5,280 | $53,810 |
| 2020 | $3,021 | $54,180 | $5,280 | $48,900 |
| 2019 | $2,296 | $36,450 | $4,470 | $31,980 |
| 2018 | $2,149 | $36,450 | $4,470 | $31,980 |
| 2017 | $2,128 | $36,450 | $4,470 | $31,980 |
| 2016 | $2,185 | $37,180 | $4,250 | $32,930 |
| 2015 | $2,084 | $37,180 | $4,250 | $32,930 |
| 2014 | $2,076 | $37,180 | $4,250 | $32,930 |
| 2012 | $2,063 | $39,130 | $4,470 | $34,660 |
RJ
Seller's Agent in 2019
Robin Jakubick
Dzugan Real Estate Services LLC
Buyer's Agent in 2019
Karen Hill
RE/MAX
(419) 564-7253
130 Total Sales
Source: Mansfield Association of REALTORS®
MLS Number: 9044747
APN: 025-09-074-01-034
Disclaimer: Certain information contained herein is derived from information provided by parties other than Homes.com. All information provided is deemed reliable, but is not guaranteed to be accurate and should be independently verified.
IDX information is provided exclusively for personal, non-commercial use, and may not be used for any purpose other than to identify prospective properties consumers may be interested in purchasing. Information is deemed reliable but not guaranteed.
Ask me questions while you tour the home.