
Brian E. Parker
Long & Foster REALTORS
(804) 201-9310
51 Total Sales
1 in Powhatan
$395,000 Price
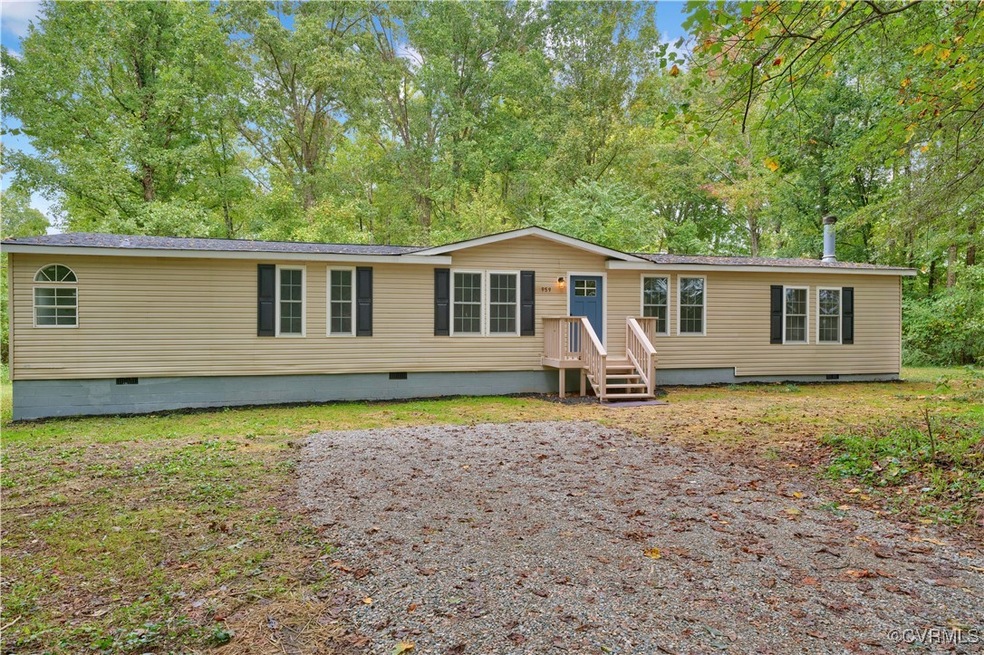
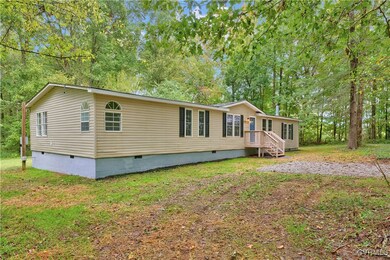

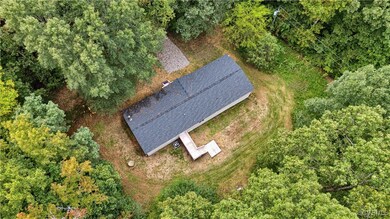
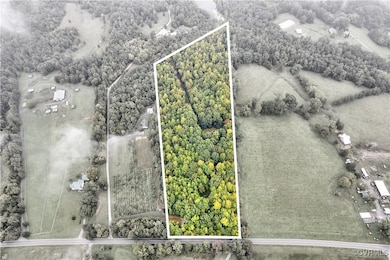
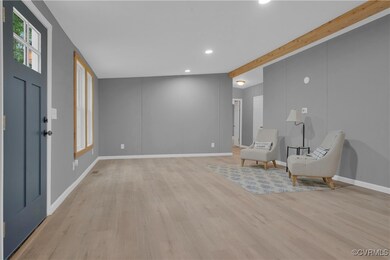

You will LOVE this UPDATED, 3 bed, 2 full bath, 2097 sq ft home situated on a 13.2 ACRE, private wooded lot Zoned Agricultural in Cumberland - Just minutes from the Powhatan line! Pulling down the long private driveway you are greeted with a loop driveway and tons of curb appeal. As you walk into the home you are greeted with a wide open concept floor plan, all new luxury vinyl plank flooring throughout the entire home, fresh paint throughout & all new light fixtures throughout as well. The living room & dining welcome you with recessed lighting, exposed beams and cedar trimwork. The family room with vaulted ceilings, a gas fireplace, recessed lighting and new ceiling fan is open to the beautiful kitchen with NEW stainless steel appliances, decorative lighting, NEW white shaker 36 inch cabinets with butcher block countertops, Island with Quartz counters & eat-in area. The spacious primary suite features TWO walk-in closets, en-suite full bath with a NEW oversized TILE shower & a NEW double vanity. There's a dedicated laundry room with cabinetry & access to the private backyard. There are 2 other bedrooms all with fresh paint, New LVP flooring, new light fixtures, & sizable closets. Finally there is a hall bath with a new toilet & new vanity. ALL APPLIANCES ARE INCLUDED FOR YOUR CONVENIENCE. Features/Updates: NEW 30 year Dimensional Shingled Roof (2024), NEW front vinyl energy efficient windows (2024), NEW LVP flooring throughout (2024), NEW shutters (2024), NEW vapor barrier and insulation (2024), NEW well pump and switch (2024), FRESHLY PAINTED (2024), NEW cabinets/counters/appliances (2024) & so much more!
Last Agent to Sell the Property
River City Elite Properties - Real Broker License #0225221595 Listed on: 08/29/2024
We collect this data history from publicly available records. To have your information removed, we recommend requesting removal directly through your county’s website.
Brian E. Parker
Long & Foster REALTORS
(804) 201-9310
51 Total Sales
1 in Powhatan
$395,000 Price
Carrie Akins
The Hogan Group Real Estate
(585) 565-6523
80 Total Sales
4 in Powhatan
$240K - $810K Price Range
Collin Brenner
Long & Foster
(804) 729-0429
156 Total Sales
1 in Powhatan
$83,000 Price
Sean Stilwell
The Steele Group
(804) 944-8104
75 Total Sales
1 in Powhatan
$1,350,000 Price
Brian Hunt
Real Broker LLC
(813) 730-4302
73 Total Sales
1 in Powhatan
$367,500 Price
Matt Sanders
Hometown Realty
(804) 554-3761
51 Total Sales
1 in Powhatan
$475,000 Price
We collect this data history from publicly available records. To have your information removed, we recommend requesting removal directly through your county’s website.
| Date | Buyer | Sale Price | Title Company |
|---|---|---|---|
| $80,000 | -- |
We collect this data history from publicly available records. To have your information removed, we recommend requesting removal directly through your county’s website.
| Date | Event | Price | List to Sale | Price per Sq Ft |
|---|---|---|---|---|
| 10/30/2024 10/30/24 | Sold | $281,000 | -1.4% | $134 / Sq Ft |
| 10/01/2024 10/01/24 | Pending | -- | -- | -- |
| 09/27/2024 09/27/24 | Price Changed | $285,000 | -3.4% | $136 / Sq Ft |
| 09/20/2024 09/20/24 | For Sale | $295,000 | -- | $141 / Sq Ft |
We collect this data history from publicly available records. To have your information removed, we recommend requesting removal directly through your county’s website.
| Year | Tax Paid | Tax Assessment Tax Assessment Total Assessment is a certain percentage of the fair market value that is determined by local assessors to be the total taxable value of land and additions on the property. | Land | Improvement |
|---|---|---|---|---|
| 2026 | $1,463 | $243,840 | $73,790 | $170,050 |
| 2025 | $1,463 | $243,840 | $73,790 | $170,050 |
| 2024 | $730 | $121,680 | $73,790 | $47,890 |
| 2023 | $708 | $94,400 | $57,260 | $37,140 |
| 2022 | $708 | $94,400 | $57,260 | $37,140 |
| 2021 | $708 | $94,400 | $57,260 | $37,140 |
| 2020 | $727 | $94,400 | $57,260 | $37,140 |
| 2019 | $909 | $116,480 | $51,700 | $64,780 |
| 2018 | $909 | $116,480 | $51,700 | $64,780 |
| 2017 | $909 | $116,480 | $51,700 | $64,780 |
| 2016 | $909 | $116,480 | $51,700 | $64,780 |
| 2015 | -- | $116,480 | $51,700 | $64,780 |
| 2014 | -- | $116,480 | $51,700 | $64,780 |
Seller's Agent in 2024
James Nay
River City Elite Properties - Real Broker
(804) 704-1944
1,114 Total Sales
Buyer's Agent in 2024
Brandon Allen
River City Elite Properties - Real Broker
(804) 245-9119
181 Total Sales
Source: Central Virginia Regional MLS
MLS Number: 2421084
APN: 069 5 2
Disclaimer: Certain information contained herein is derived from information provided by parties other than Homes.com. All information provided is deemed reliable, but is not guaranteed to be accurate and should be independently verified.
All or a portion of th multiple Listing information is provided by the Central Virginia Regional Multiple Listing Service, LLC, from a copyrighted compilation of Listing s. All CVR MLS information provided is deemed reliable but is not guaranteed accurate. The compilation of Listings and each individual Listing are ©2026 Central Virginia Regional Multiple Listing Service, LLC. All rights reserved.
Ask me questions while you tour the home.