
Hector Curiel
Curiel Homes
(424) 363-8132
45 Total Sales
1 in Upland
$640,000 Price
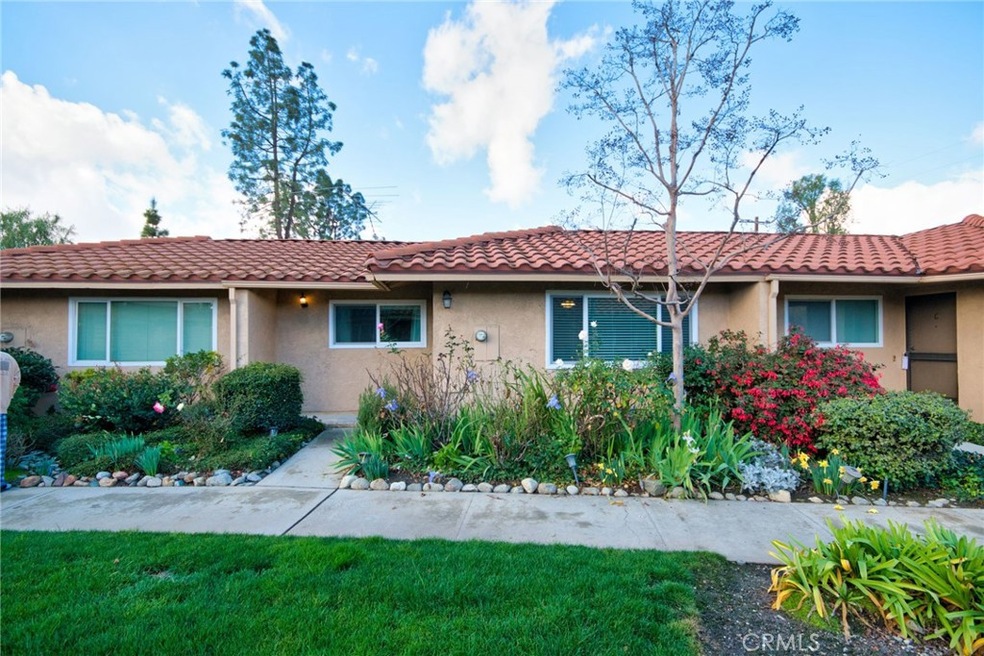
"Experience single-story comfort in this 2-bed, 2-bath condo with a master bedroom and ensuite. The well-designed layout ensures independent bedrooms, a convenient kitchen, and a spacious living room. Newly installed double-pane windows fill the space with natural light, creating a warm atmosphere. Enjoy a landscaped courtyard, and a spacious 2-car garage. Residents access a community pool and free laundry facility. With thoughtful design and amenities, this condo is a comfortable retreat. Don't miss the chance to make it yours!"
Last Agent to Sell the Property
Redpoint Realty Brokerage Phone: 213-369-0165 License #02055130 Listed on: 02/07/2024
We collect this data history from publicly available records. To have your information removed, we recommend requesting removal directly through your county’s website.
Hector Curiel
Curiel Homes
(424) 363-8132
45 Total Sales
1 in Upland
$640,000 Price
Patrick Michael
LA Estate Brokerage
(424) 317-9242
7 Total Sales
1 in Upland
$1,050,000 Price
Marcus Ibrahim
eXp Realty of Greater Los Angeles
(781) 476-7479
92 Total Sales
3 in Upland
$769K - $1.3M Price Range
Corina Preece
EXCELLENCE RE REAL ESTATE
(657) 325-8860
45 Total Sales
1 in Upland
$1,070,000 Price
Aaron Juarez
Coldwell Banker Icon
(855) 560-5718
90 Total Sales
3 in Upland
$670K - $789K Price Range
Sara Griffin
THE ASSOCIATES REALTY GROUP
(657) 297-5411
69 Total Sales
10 in Upland
$680K - $1.1M Price Range
We collect this data history from publicly available records. To have your information removed, we recommend requesting removal directly through your county’s website.
| Date | Buyer | Sale Price | Title Company |
|---|---|---|---|
| -- | Atlas Title | ||
| Uribe Allison | $455,000 | Chicago Title | |
| Dorr Steven A | $295,000 | First American Title Company | |
| Liwanag Gian Krissel | $200,000 | Orange Coast Title Company | |
| Gouweloos Nichole | $150,000 | Fidelity National Title | |
| Mclauchlin James H | -- | -- |
We collect this data history from publicly available records. To have your information removed, we recommend requesting removal directly through your county’s website.
| Date | Status | Borrower | Loan Amount |
|---|---|---|---|
| Open | $441,849 | ||
| Previous Owner | Uribe Allison | $441,849 | |
| Previous Owner | Liwanag Gian Krissel | $159,200 | |
| Previous Owner | Liwanag Gian Krissel | $160,000 | |
| Previous Owner | Gouweloos Nichole | $120,000 |
We collect this data history from publicly available records. To have your information removed, we recommend requesting removal directly through your county’s website.
| Date | Event | Price | List to Sale | Price per Sq Ft | Prior Sale |
|---|---|---|---|---|---|
| 03/27/2024 03/27/24 | Sold | $455,000 | 0.0% | $445 / Sq Ft | |
| 03/04/2024 03/04/24 | Price Changed | $455,000 | +3.6% | $445 / Sq Ft | |
| 02/07/2024 02/07/24 | For Sale | $439,000 | +48.8% | $429 / Sq Ft | |
| 09/14/2018 09/14/18 | Sold | $295,000 | 0.0% | $288 / Sq Ft | View Prior Sale |
| 07/26/2018 07/26/18 | For Sale | $295,000 | -- | $288 / Sq Ft |
We collect this data history from publicly available records. To have your information removed, we recommend requesting removal directly through your county’s website.
| Year | Tax Paid | Tax Assessment Tax Assessment Total Assessment is a certain percentage of the fair market value that is determined by local assessors to be the total taxable value of land and additions on the property. | Land | Improvement |
|---|---|---|---|---|
| 2026 | $5,115 | $467,194 | $163,518 | $303,676 |
| 2025 | $5,115 | $458,034 | $160,312 | $297,722 |
| 2024 | $3,613 | $322,625 | $112,919 | $209,706 |
| 2023 | $3,558 | $316,299 | $110,705 | $205,594 |
| 2022 | $3,481 | $310,097 | $108,534 | $201,563 |
| 2021 | $3,476 | $304,017 | $106,406 | $197,611 |
| 2020 | $3,381 | $300,900 | $105,315 | $195,585 |
| 2019 | $3,370 | $295,000 | $103,250 | $191,750 |
| 2018 | $2,495 | $215,474 | $75,417 | $140,057 |
| 2017 | $2,424 | $211,249 | $73,938 | $137,311 |
| 2016 | $2,241 | $207,107 | $72,488 | $134,619 |
| 2015 | $2,190 | $203,996 | $71,399 | $132,597 |
| 2014 | $2,134 | $200,000 | $70,000 | $130,000 |
Seller's Agent in 2024
Caleb Kim
Redpoint Realty
(213) 369-0165
22 Total Sales
Buyer's Agent in 2024
Raeme Castillo
REALTY MASTERS & ASSOCIATES
(626) 343-8696
5 Total Sales
Seller's Agent in 2018
Alexander Piana
Century 21 Affiliated
(714) 998-1252
56 Total Sales
SC
Buyer's Agent in 2018
SHIRLEY CARSON
THE WALTER GROUP REALTY
TC
Seller's Agent in 2013
Tyese Constantino
ERA North Orange County
(714) 996-3000
11 Total Sales
Buyer's Agent in 2013
WILLIAM HERBER
Bankers Capital Realty & Investments
(909) 241-6848
3 Total Sales
Source: California Regional Multiple Listing Service (CRMLS)
MLS Number: PW24027301
APN: 1006-591-11
Disclaimer: Certain information contained herein is derived from information provided by parties other than Homes.com. All information provided is deemed reliable, but is not guaranteed to be accurate and should be independently verified.
The multiple listing data appearing on this website, or contained in reports produced therefrom, is owned and copyrighted by California Regional Multiple Listing Service, Inc. ("CRMLS") and is protected by all applicable copyright laws. Information provided is for viewer's personal, non-commercial use and may not be used for any purpose other than to identify prospective properties the viewer may be interested in purchasing. All listing data, including but not limited to square footage and lot size is believed to be accurate, but the listing Agent, listing Broker and CRMLS and its affiliates do not warrant or guarantee such accuracy. The viewer should independently verify the listed data prior to making any decisions based on such information by personal inspection and/or contacting a real estate professional.
Based on information from California Regional Multiple Listing Service, Inc. and /or other sources. All data, including all measurements and calculations of area, is obtained from various sources and has not been, and will not be, verified by broker or MLS. All information should be independently reviewed and verified for accuracy. Properties may or may not be listed by the office/agent presenting the information
Ask me questions while you tour the home.