
Scott Smolen
RE/MAX Leading Edge
(240) 433-7078
133 Total Sales
1 in Owings
$500,000 Price
Estimated Value: $1,292,081
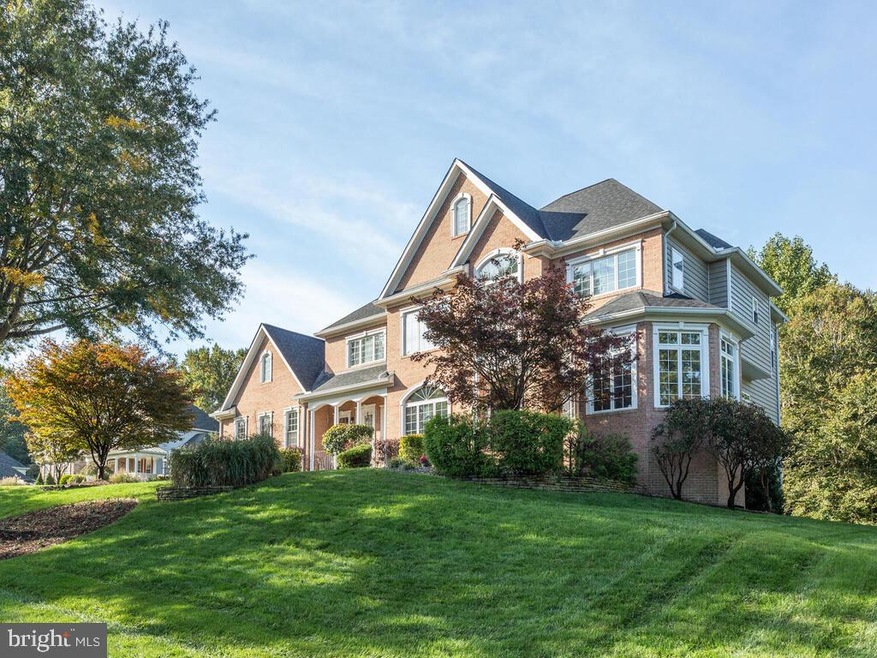
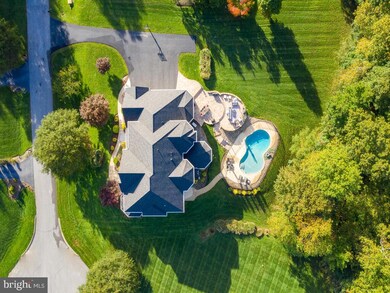
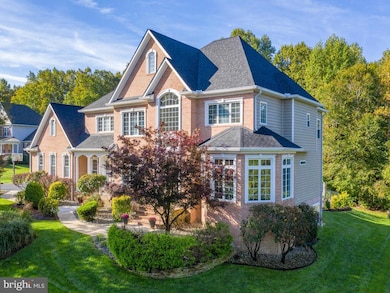

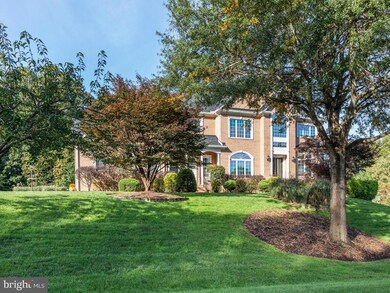
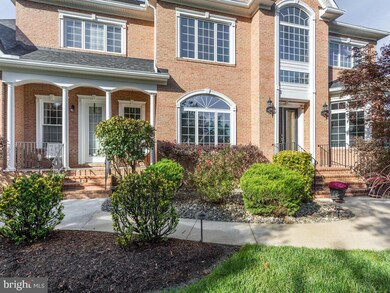
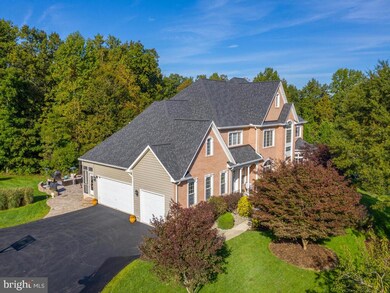
Wow! This One Is Picture Perfect! This Absolutely Stunning 5 Bedroom, 5.5 Bath Home Is Ready For Its New Owners Offering Over 7200 sq ft Of Finished Living Space. Let's Start With The Exterior.... A Heated Pool, Customized Hardscape Patios, Professional Landscaping, Leaf Filter Gutter Protection Installed In 2020 And A New Roof In 2017. The Main Level Of This Home Has A Full Bath And Bedroom, Office, Living Room, Family Room, Dining Room, 1/2 Bath, Mud Room With Laundry And A Kitchen With All The Wants.... The Counter Tops Are Stunning. Now Let's Talk About The Lower Level Which Doesn't Feel Like A Basement With It's 9' Ceilings, Three Tier Theater Room, Kitchenette , Exercise Room And Extra Finished Living Space. The Master Bedroom Has An Amazing Walk-In Closet With Its Own Laundry Area, Beautiful Bath Room And A Fireplace. The Upper Level Has Three More Bedrooms And Two More Full Baths. This Property Has A Whole House Water Filter And Softener, Four Zoned HVAC, Standby Generator, Hot Water Continuous Circulation Pump, A Whole House Sound System (6 Zone With 12 Speakers), An Intercom System With 5 Stations And A Central Vacuum System.
Last Agent to Sell the Property
(410) 286-9632 leads@hometowneteam.com Home Towne Real Estate Brokerage Phone: 4102869632 License #618188 Listed on: 10/29/2020
We collect this data history from publicly available records. To have your information removed, we recommend requesting removal directly through your county’s website.
Scott Smolen
RE/MAX Leading Edge
(240) 433-7078
133 Total Sales
1 in Owings
$500,000 Price
Gary Hughes
Century 21 Redwood Realty
(571) 520-3016
40 Total Sales
1 in Owings
$535,000 Price
Paula Thaxton
Pearson Smith Realty, LLC
(844) 771-1785
21 Total Sales
1 in Owings
$399,900 Price
Matthew Wyble
Next Step Realty
(443) 775-2465
324 Total Sales
1 in Owings
$630,000 Price
Juan Aranda
CENTURY 21 New Millennium
(571) 520-5036
50 Total Sales
3 in Owings
$240K - $525K Price Range
LaKeta Burgess
NextHome Forward
(833) 689-3904
31 Total Sales
1 in Owings
$515,000 Price
We collect this data history from publicly available records. To have your information removed, we recommend requesting removal directly through your county’s website.
| Date | Buyer | Sale Price | Title Company |
|---|---|---|---|
| $985,000 | Passport Title Services Llc | ||
| Turner Archie L | $247,500 | -- | |
| Turner Archie L | $247,500 | None Available |
We collect this data history from publicly available records. To have your information removed, we recommend requesting removal directly through your county’s website.
| Date | Status | Borrower | Loan Amount |
|---|---|---|---|
| Open | $801,790 | ||
| Previous Owner | Turner Archie | $666,400 | |
| Previous Owner | Turner Archie L | $666,400 | |
| Previous Owner | Turner Archie | $100,000 | |
| Previous Owner | Turner Archie L | $750,000 | |
| Previous Owner | Turner Archie L | $750,000 |
We collect this data history from publicly available records. To have your information removed, we recommend requesting removal directly through your county’s website.
| Date | Event | Price | List to Sale | Price per Sq Ft |
|---|---|---|---|---|
| 01/29/2021 01/29/21 | Sold | $985,000 | +0.9% | $136 / Sq Ft |
| 12/24/2020 12/24/20 | Pending | -- | -- | -- |
| 10/29/2020 10/29/20 | For Sale | $975,999 | -- | $134 / Sq Ft |
We collect this data history from publicly available records. To have your information removed, we recommend requesting removal directly through your county’s website.
| Year | Tax Paid | Tax Assessment Tax Assessment Total Assessment is a certain percentage of the fair market value that is determined by local assessors to be the total taxable value of land and additions on the property. | Land | Improvement |
|---|---|---|---|---|
| 2026 | $11,528 | $1,058,267 | $0 | $0 |
| 2025 | $11,528 | $1,047,800 | $220,000 | $827,800 |
| 2024 | $10,854 | $985,833 | $0 | $0 |
| 2023 | $9,813 | $923,867 | $0 | $0 |
| 2022 | $9,166 | $861,900 | $220,000 | $641,900 |
| 2021 | $18,332 | $845,467 | $0 | $0 |
| 2020 | $8,860 | $829,033 | $0 | $0 |
| 2019 | $8,524 | $812,600 | $220,000 | $592,600 |
| 2018 | $8,524 | $812,600 | $220,000 | $592,600 |
| 2017 | $8,868 | $812,600 | $0 | $0 |
| 2016 | -- | $816,300 | $0 | $0 |
| 2015 | $4,062 | $813,333 | $0 | $0 |
| 2014 | $4,062 | $810,367 | $0 | $0 |
Seller's Agent in 2021
Stephanie Glaubitz
Kevin Turner
(240) 832-0688
60 Total Sales
KC
Buyer's Agent in 2021
Kathleen Calabrese
Redfin Corp
Source: Bright MLS
MLS Number: MDCA179262
APN: 03-178366
Disclaimer: Certain information contained herein is derived from information provided by parties other than Homes.com. All information provided is deemed reliable, but is not guaranteed to be accurate and should be independently verified.
The data relating to real estate for sale on this website appears in part through the BRIGHT Internet Data Exchange program, a voluntary cooperative exchange of property listing data between licensed real estate brokerage firms, and is provided by BRIGHT through a licensing agreement.
Listing information is from various brokers who participate in the Bright MLS IDX program and not all listings may be visible on the site.
The property information being provided on or through the website is for the personal, non-commercial use of consumers and such information may not be used for any purpose other than to identify prospective properties consumers may be interested in purchasing.
Some properties which appear for sale on the website may no longer be available because they are for instance, under contract, sold or are no longer being offered for sale.
Property information displayed is deemed reliable but is not guaranteed.
Copyright 2026 Bright MLS, Inc.
Ask me questions while you tour the home.