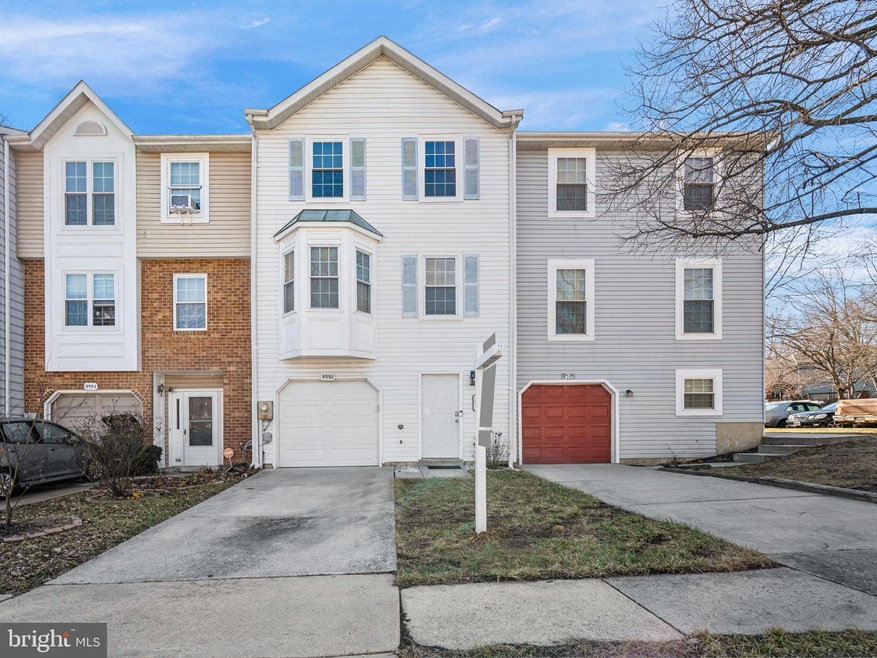
NOT LISTED FOR SALE

Estimated Value: $436,610

2 Beds
4 Baths
1,732 Sq Ft
$252/Sq Ft Est. Value

Sale Details

Date Sold: March 18, 2025

Last sale price $450,000 $260 Per Sq Ft

Est. 3% decrease in value since last sale

Current estimated payment $2,921 / mo

3 Days on Market

Highlights

  • Open Floorplan
  • Deck
  • Volleyball Courts
  • Colonial Architecture
  • Backs to Trees or Woods
  • Stainless Steel Appliances

About This Home

As of March 2025

Beautiful Townhome with Garage and custom stonework patio area. Two spacious Bedrooms and two full Baths on upper level, two additional half baths. Large entryway welcomes you. The ground floor offers convenient storage, a newer washer and dryer tucked away, and a large, finished room that is the ideal space for a Family room or Home Office. Walk out to a stone patio and firepit, perfect for entertaining or just relaxing. On the main level you will find an oversized Living room with bay window, the popcorn ceiling has been removed! A home chef will appreciate the bright Kitchen with an island and stainless steel appliances, a pantry, and large dining space. Sliding doors lead to a spacious Deck overlooking mature trees. Large attached Garage with room for additional storage. HVAC replaced in 2023. This home is truly move-in ready.

Last Agent to Sell the Property

Laura Wagner

(410) 740-7100 kenny.fulton@cbrealty.com Coldwell Banker Realty License #582888 Listed on: 02/13/2025

Coldwell Banker Realty

Last Buyer's Agent

Joseph S Bird

(443) 708-2887 peter@redcedarre.com Red Cedar Real Estate, LLC License #641574

Create a Home Valuation Report for This Property
The Home Valuation Report is an in-depth analysis detailing your home's value as well as a comparison with similar homes in the area

Townhouse Details

Home Type

  • Townhome

Est. Annual Taxes

  • $5,366

Year Built

  • Built in 1989

Lot Details

  • 1,785 Sq Ft Lot
  • Backs To Open Common Area
  • Cul-De-Sac
  • Partially Fenced Property
  • Backs to Trees or Woods
  • Property is in excellent condition

HOA Fees

  • $54 Monthly HOA Fees

Parking

  • 1 Car Attached Garage
  • 2 Driveway Spaces
  • Front Facing Garage
  • Garage Door Opener

Home Design

  • Colonial Architecture
  • Slab Foundation
  • Frame Construction
  • Asbestos Shingle Roof

Interior Spaces

  • 1,732 Sq Ft Home
  • Property has 3 Levels
  • Open Floorplan
  • Built-In Features
  • Crown Molding
  • Ceiling Fan
  • Double Pane Windows
  • Bay Window
  • Sliding Windows
  • Sliding Doors
  • Six Panel Doors
  • Family Room
  • Living Room
  • Dining Room

Kitchen

  • Electric Oven or Range
  • Self-Cleaning Oven
  • Built-In Microwave
  • Dishwasher
  • Stainless Steel Appliances
  • Kitchen Island
  • Disposal

Flooring

  • Carpet
  • Ceramic Tile
  • Vinyl

Bedrooms and Bathrooms

  • 2 Bedrooms
  • Bathtub with Shower

Laundry

  • Laundry Room
  • Electric Front Loading Dryer
  • Front Loading Washer

Home Security

Outdoor Features

  • Deck
  • Brick Porch or Patio
  • Exterior Lighting
  • Rain Gutters

Utilities

  • Central Air
  • Heat Pump System
  • Vented Exhaust Fan
  • Electric Water Heater

Listing and Financial Details

  • Tax Lot G 59
  • Assessor Parcel Number 1406524680

Community Details

Overview

  • Association fees include common area maintenance, management, reserve funds, road maintenance, snow removal
  • Bowling Brook Farms HOA
  • Bowling Brook Farms Subdivision
  • Property Manager

Amenities

  • Picnic Area
  • Common Area
  • Community Library

Recreation

  • Volleyball Courts
  • Community Playground

Pet Policy

  • Pets Allowed

Security

  • Fire and Smoke Detector

Townhouse Details

Home Type

Townhome

Est. Annual Taxes

$5,366

Year Built

Built in 1989

Lot Details

1,785 Sq Ft Lot

HOA Fees

$54 per month

Parking

1

Listing Details

  • Property Type: Residential
  • Structure Type: Interior Row/Townhouse
  • Architectural Style: Colonial
  • Ownership: Fee Simple
  • Historic: No
  • New Construction: No
  • Story List: Lower 1, Main, Upper 1
  • Expected On Market: 2/13/2025 12:00:00 AM
  • Federal Flood Zone: No
  • Year Built: 1989
  • Automatically Close On Close Date: No
  • Building Winterized: No
  • Special Features: VirtualTour
  • Property Sub Type: Townhouses

Interior Features

  • Appliances: Built-In Microwave, Dishwasher, Disposal, Dryer - Front Loading, Dryer - Electric, Exhaust Fan, Oven - Self Cleaning, Oven - Single, Oven/Range - Electric, Refrigerator, Stainless Steel Appliances, Washer, Washer - Front Loading
  • Flooring Type: Carpet, Vinyl, Ceramic Tile
  • Interior Amenities: Ceiling Fan(s), Crown Moldings, Floor Plan - Open, Kitchen - Island, Pantry, Dining Area, Bathroom - Tub Shower, Built-Ins
  • Window Features: Bay/Bow, Double Pane, Sliding
  • Fireplace: No
  • Door Features: Six Panel, Sliding Glass
  • Foundation Details: Slab
  • Levels Count: 3
  • Room List: Living Room, Dining Room, Primary Bedroom, Bedroom 2, Kitchen, Family Room, Laundry, Bathroom 2, Primary Bathroom, Half Bath
  • Basement: No
  • Laundry Type: Washer In Unit, Dryer In Unit
  • Total Sq Ft: 1732
  • Living Area Sq Ft: 1732
  • Price Per Sq Ft: 259.82
  • Above Grade Finished Sq Ft: 1732
  • Above Grade Finished Area Units: Square Feet

Beds/Baths

  • Bedrooms: 2
  • Total Bathrooms: 4
  • Full Bathrooms: 2
  • Half Bathrooms: 2
  • Main Level Bathrooms: 1.00
  • Upper Level Bathrooms: 2
  • Lower Levels Bathrooms: 1
  • Upper Level Bathrooms: 2.00
  • Lower Levels Bathrooms: 1.00
  • Main Level Half Bathrooms: 1
  • Lower Level Half Bathroom: 1

Exterior Features

  • Other Structures: Above Grade, Below Grade
  • Construction Materials: Frame
  • Exterior Features: Exterior Lighting, Gutter System, Sidewalks, Street Lights
  • Roof: Asbestos Shingle
  • Spa: No
  • Water Access: No
  • Waterfront: No
  • Water Oriented: No
  • Pool: No Pool
  • Tidal Water: No
  • Water View: No

Garage/Parking

  • Garage Spaces: 1.00
  • Garage: Yes
  • Parking Features: Concrete Driveway
  • Garage Features: Garage - Front Entry, Garage Door Opener
  • Attached Garage Spaces: 1
  • Total Garage And Parking Spaces: 3
  • Type Of Parking: Driveway, Attached Garage
  • Number of Spaces in Driveway: 2

Utilities

  • Refuse: 365.00
  • Central Air Conditioning: Yes
  • Cooling Fuel: Electric
  • Cooling Type: Central A/C, Ceiling Fan(s)
  • Heating Fuel: Electric
  • Heating Type: Heat Pump(s)
  • Heating: Yes
  • Hot Water: Electric
  • Security: Smoke Detector
  • Sewer/Septic System: Public Sewer
  • Water Source: Public

Condo/Co-op/Association

  • HOA Fees: 162.80
  • HOA Fee Frequency: Quarterly
  • Condo Co-Op Association: No
  • HOA Condo Co-Op Amenities: Common Grounds, Library, Picnic Area, Tot Lots/Playground, Volleyball Courts
  • HOA Condo Co-Op Fee Includes: Common Area Maintenance, Management, Reserve Funds, Road Maintenance, Snow Removal
  • HOA Name: BOWLING BROOK FARMS HOA
  • HOA: Yes
  • Senior Community: No
  • Association Recreation Fee: No

Fee Information

  • Front Foot Fee Pymt Freq: Annually

Schools

  • School District Source: Listing Agent

Lot Info

  • Horses: No
  • Additional Parcels: No
  • Fencing: Partially
  • Lot Features: Backs - Open Common Area, Backs To Trees, Cul-De-Sac
  • Lot Size Acres: 0.04
  • Lot Size Units: Square Feet
  • Lot Sq Ft: 1785.00
  • Outdoor Living Structures: Deck(s), Patio(s), Brick
  • Property Condition: Excellent
  • Zoning: RSC
  • In City Limits: No

Rental Info

  • Ground Rent Exists: No
  • Lease Considered: No
  • Pets: No Pet Restrictions
  • Pets Allowed: Yes
  • Vacation Rental: No
  • Property Manager: Yes

Tax Info

  • Tax Annual Amount: 5366.00
  • Assessor Parcel Number: 1406524680
  • Tax Lot: G 59
  • County Tax Payment Frequency: Annually
  • Tax Year: 2024

MLS Schools

  • School District Name: HOWARD COUNTY PUBLIC SCHOOL SYSTEM

Ownership History

We collect this data history from publicly available records. To have your information removed, we recommend requesting removal directly through your county’s website.

Date Name Owned For Owner Type

Purchase Details

Listed on
Feb 13, 2025
Closed on
Mar 12, 2025
Sold by
Bought by
Seller's Agent
Laura Wagner
Coldwell Banker Realty
Buyer's Agent
Joseph S Bird
Red Cedar Real Estate, LLC
List Price
$450,000
Sold Price
$450,000
Views
108
Current Estimated Value
$436,610

Home Financials for this Owner

Home Financials are based on the most recent Mortgage that was taken out on this home.
Estimated Appreciation
-$13,390
Avg. Annual Appreciation
-2.09%

Purchase Details

Listed on
Mar 17, 2021
Closed on
May 5, 2021
Sold by
Bought by
Seller's Agent
Joseph Wathen
RE/MAX Advantage Realty
Buyer's Agent
Laura Wagner
Coldwell Banker Realty
List Price
$355,000
Sold Price
$367,000
Premium/Discount to List
$12,000
3.38%

Home Financials for this Owner

Home Financials are based on the most recent Mortgage that was taken out on this home.
Avg. Annual Appreciation
5.41%
Original Mortgage
$10,679
Interest Rate
3.1%
Mortgage Type
Future Advance Clause Open End Mortgage

Purchase Details

Closed on
Oct 28, 2008
Sold by
Bought by

Home Financials for this Owner

Home Financials are based on the most recent Mortgage that was taken out on this home.
Original Mortgage
$234,000
Interest Rate
3.12%
Mortgage Type
Stand Alone Refi Refinance Of Original Loan

Purchase Details

Closed on
Apr 14, 2006
Sold by
Bought by

Home Financials for this Owner

Home Financials are based on the most recent Mortgage that was taken out on this home.
Original Mortgage
$180,000
Interest Rate
6.4%
Mortgage Type
Purchase Money Mortgage

Purchase Details

Closed on
May 18, 2004
Sold by
Bought by
Source: Public Records

Home Values in the Area

Source: Public Records

Average Home Value in this Area


Source: Public Records

Agents Specializing in North Laurel, MD

See All Agents

Purchase History

We collect this data history from publicly available records. To have your information removed, we recommend requesting removal directly through your county’s website.

Date Buyer Sale Price Title Company
$450,000 Manor Title
$367,000 Mid Atlantic Setmnt Svcs Llc
-- --
$336,000 --
-- --
-- --
Source: Public Records

Mortgage History

We collect this data history from publicly available records. To have your information removed, we recommend requesting removal directly through your county’s website.

Date Status Borrower Loan Amount
Previous Owner $32,452
Previous Owner $10,679
Previous Owner $355,990
Previous Owner $234,000
Previous Owner $180,000
Source: Public Records

Property History

We collect this data history from publicly available records. To have your information removed, we recommend requesting removal directly through your county’s website.

Date Event Price List to Sale Price per Sq Ft Prior Sale
03/18/2025 03/18/25 Sold $450,000 0.0% $260 / Sq Ft
02/17/2025 02/17/25 Pending -- -- --
02/13/2025 02/13/25 For Sale $450,000 +22.6% $260 / Sq Ft
05/05/2021 05/05/21 Sold $367,000 +3.4% $211 / Sq Ft View Prior Sale
03/21/2021 03/21/21 Pending -- -- --
03/17/2021 03/17/21 For Sale $355,000 -- $204 / Sq Ft
Source: Bright MLS

Tax History

We collect this data history from publicly available records. To have your information removed, we recommend requesting removal directly through your county’s website.

Year Tax Paid Tax Assessment Tax Assessment Total Assessment is a certain percentage of the fair market value that is determined by local assessors to be the total taxable value of land and additions on the property. Land Improvement
2026 $5,669 $390,033 $0 $0
2025 $5,669 $364,600 $130,000 $234,600
2024 $5,349 $342,267 $0 $0
2023 $4,977 $319,933 $0 $0
2022 $4,616 $297,600 $140,000 $157,600
2021 $4,477 $287,900 $0 $0
2020 $3,859 $278,200 $0 $0
2019 $3,872 $268,500 $110,000 $158,500
2018 $3,935 $264,567 $0 $0
2017 $3,826 $268,500 $0 $0
2016 -- $256,700 $0 $0
2015 -- $256,700 $0 $0
2014 -- $256,700 $0 $0
Source: Public Records

Agents Affiliated with this Home

  • Section Image
  • Section Image
  • Section Image
See All Agents

Map

Source: Bright MLS

MLS Number: MDHW2048958

Bright MLS

APN: 06-524680

Your Personal Tour Guide

Ask me questions while you tour the home.