NOT LISTED FOR SALE

9593 Dornock Ln Foley, AL 36535

Foley Area

Estimated Value: $519,126

3 Beds
2 Baths
2,308 Sq Ft
$225/Sq Ft Est. Value

Sale Details

Date Sold: February 27, 2025

Last sale price $525,000 $227 Per Sq Ft

Est. 1% decrease in value since last sale

Current estimated payment $3,053 / mo

149 Days on Market

Highlights

  • Golf Course Community
  • Wood Flooring
  • Cul-De-Sac
  • Screened Pool
  • High Ceiling
  • Front Porch

About This Home

As of February 2025

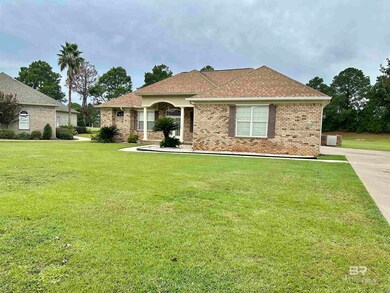
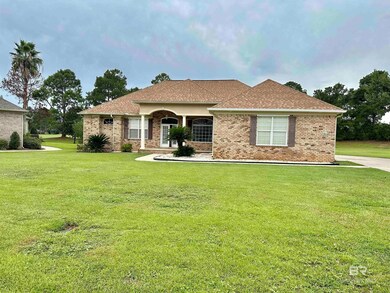
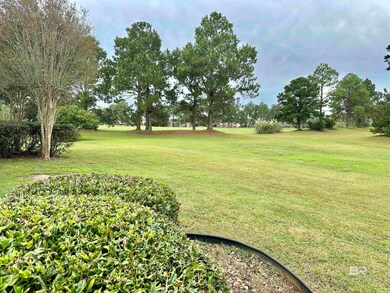
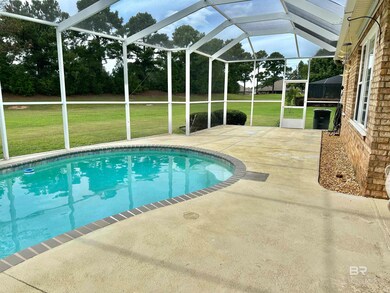
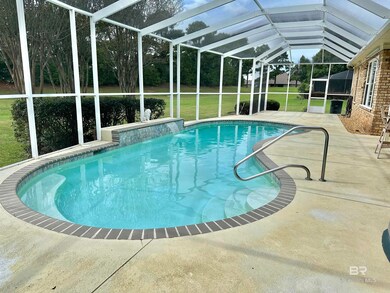
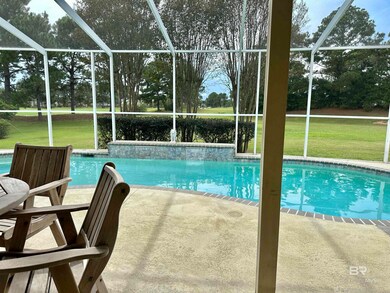
GUNITE POOL, WHOLE HOUSE NATURAL GAS GENERATOR, sought after Glen Lakes Subdivision. 3 bed 2 bath over looks Glen Lakes Golf Course 1st Tee Box. In ground heated 34 foot pool with water falls under enclosed 65 foot by 20 foot Lanai. New pool pump, AC, roof, dishwasher, garbage deposal. Included with home – fridge, washer and dryer, plantation shutters. Jacuzzi tub, all wood floors, double vanity in primary, full attic with stairs, sliding glass doors open up to the pool area, gas log fireplace. Ipe wood patio furniture to convey. Two car garage, primary on the main floor. Close to the white sandy beaches of the Gulf of Mexico. Easy access to Foley Beach Express, OWA and Tanger Outlet. Golf Course Community. Buyer to verify all information during due diligence.

Last Agent to Sell the Property

Nancy Sebastian

Coastal Cottage Living Real Estate License #98363 Listed on: 08/31/2024

Last Buyer's Agent

Patty Hursh

Keller Williams AGC Realty - Orange Beach License #139838

Keller Williams AGC Realty - Orange Beach
Create a Home Valuation Report for This Property
The Home Valuation Report is an in-depth analysis detailing your home's value as well as a comparison with similar homes in the area

Home Details

Home Type

  • Single Family

Year Built

  • Built in 2004

Lot Details

  • Cul-De-Sac

HOA Fees

  • $14 Monthly HOA Fees

Parking

  • Attached Garage

Home Design

  • Composition Roof

Interior Spaces

  • 2,308 Sq Ft Home
  • 1-Story Property
  • High Ceiling
  • Ceiling Fan
  • Gas Log Fireplace
  • Window Treatments
  • Storage
  • Property Views

Kitchen

  • Electric Range
  • Microwave
  • Dishwasher
  • Disposal

Flooring

  • Wood
  • Tile

Bedrooms and Bathrooms

  • 3 Bedrooms
  • Split Bedroom Floorplan
  • 2 Full Bathrooms

Laundry

  • Dryer
  • Washer

Pool

  • Screened Pool
  • In Ground Pool

Outdoor Features

  • Patio
  • Front Porch

Schools

  • Foley Elementary School
  • Foley Middle School
  • Foley High School

Utilities

  • Cooling Available
  • Heating Available
  • Power Generator
  • Grinder Pump
  • Internet Available
  • Cable TV Available

Listing and Financial Details

  • Assessor Parcel Number 98.4 X 154.1 Irr Lot 72 Unit One Of Glenlakes Slid

Community Details

Overview

  • Association fees include reserve funds, management

Recreation

  • Golf Course Community

Home Details

Home Type

Single Family

Year Built

Built in 2004

Lot Details

0 Sq Ft Lot

HOA Fees

$14 per month

Listing Details

  • Property Type: Residential
  • View: Golf Course
  • Parcel Number: 98.4 X 154.1 Irr Lot 72 Unit One Of Glenlakes Slid
  • Year Built: 2004
  • Property Sub-Type: Residential Detached
  • ResoCommunityFeatures: Golf, Pets Allowed, Optional Club
  • ResoLotFeatures: Cul-De-Sac, Subdivision, Elevation High, Golf Course Lot, Less Than 1 Acre
  • Co List Office Phone: 770-364-9486
  • MLS Status: Closed
  • Subdivision Name: Glenlakes
  • Architectural Style: Ranch
  • Reso Fireplace Features: Gas Log
  • Reso Interior Features: En Suite, Internet, Storage, Ceiling Fan(s), High Ceilings, Split Bedroom Plan
  • Living Area: 2308
  • Reso Window Features: Window Treatments
  • FeedTypes: BBO
  • BALDWIN_Media: [object Object],[object Object],[object Object],[object Object],[object Object],[object Object],[object Object],[object Object],[object Object],[object Object],[object Object],[object Object],[object Object],[object Object],[object Object],[object Object],[object Object],[object Object],[object Object],[object Object],[object Object],[object Object],[object Object],[object Object],[object Object],[object Object],[object Object],[object Object],[object Object],[object Object],[object Object],[object Object],[object Object],[object Object],[object Object],[object Object],[object Object],[object Object],[object Object],[object Object]
  • BALDWIN_Rooms: [object Object],[object Object],[object Object],[object Object]
  • BALDWIN_SaleRent: ForSale
  • BALDWIN_DaysOnMls: 148
  • BALDWIN_OtherRooms: OfficeStudy,UtilityRoomInside
  • BALDWIN_RentalType: LongTerm
  • BALDWIN_HeatCooling: CentralElectric,CentralElectricCool
  • BALDWIN_IdxIncluded: true
  • BALDWIN_PropertyTax: 1540.00
  • BALDWIN_SearchPrice: 525000
  • BALDWIN_ZoningTypes: SingleFamily
  • BALDWIN_MineralRights: OwnerConveysIfAny
  • BALDWIN_SponsorUnitYN: false
  • BALDWIN_BoatFacilities: None
  • BALDWIN_ClientHitCount: 6
  • BALDWIN_ElevatorsTotal: 0
  • BALDWIN_RentalsAllowed: Yes
  • BALDWIN_AgentDisclosure: NotApplicable
  • BALDWIN_LivingRoomGroup: LivingDining
  • BALDWIN_LotSizeComments: 96x154
  • BALDWIN_MinimumStayUnits: Months
  • BALDWIN_RentalInfoSource: HomeOwner
  • BALDWIN_DaysUnderContract: 32
  • BALDWIN_MinimumStayNumber: 12
  • BALDWIN_PowerProductionYN: false
  • BALDWIN_PropertyAmenities: Cable,Patio,EnSuite,Internet,PorchBack,PorchOpen,StorageIn,PorchFront,CeilingFans,CoveredPatio,HighCeilings,PorchScreened,WindowTreatments,SplitBedroomPlan,AutomaticGarageDoor
  • BALDWIN_WaterPropertyType: NoWaterfront
  • BALDWIN_AuctionOnlineBidYN: false
  • BALDWIN_CommunityAmenities: GolfCourse,PetsAllowed,OptionalClub
  • BALDWIN_ConstructionStatus: Resale
  • BALDWIN_NumberOfFireplaces: 1
  • BALDWIN_GreenVerificationYN: false
  • BALDWIN_EnergySavingFeatures: HVACSEER16Plus
  • BALDWIN_GoverningMunicipality: Foley,BaldwinCounty
  • BALDWIN_ConstructionFoundation: Slab,FortifiedGold
  • BALDWIN_AssociatedDocumentCount: 0
  • Special Features: None
  • Property Sub Type: Detached

Interior Features

  • Appliances: Dryer, Washer, Disposal, Microwave, Dishwasher, Electric Range, Plumbed For Ice Maker
  • Full Bathrooms: 2
  • Total Bedrooms: 3
  • Fireplaces: 1
  • Fireplace: Yes
  • Flooring: Tile, Wood
  • Stories: 1
  • BALDWIN_PrimaryBedBath: JettedTub,BalconyPatio,DoubleVanity,WalkInCloset,SeparateShower,PrivateWaterCloset
  • BALDWIN_PropertyInteriorStories: One

Exterior Features

  • Roof: Composition Shingle
  • Pool Features: Gunite, Heated, In Ground, Screen Enclosure
  • View: Yes
  • Waterfront Features: No Waterfront
  • Home Warranty: No
  • Patio And Porch Features: Patio, Rear Porch, Porch Open, Front Porch, Covered Patio, Porch Screened
  • BALDWIN_ExteriorFinish: Brick

Garage/Parking

  • Attached Garage: Yes
  • Parking Features: Attached, Double Garage, Garage Door Opener

Utilities

  • Utilities: Sewer Available, Natural Gas Available, Cable TV, Water City, Baldwin EMC, Grinder Feed, Riviera Utilities, Generator Built In, Water Heater Electric, Baldwin Co Sewer Service, Cable
  • Cooling: Electric
  • Cooling Y N: Yes
  • Heating: Electric
  • HeatingYN: Yes

Condo/Co-op/Association

  • Association Fee: 170
  • Association Fee Frequency: Annually
  • Association: No

Fee Information

  • Association Fee Includes: Reserve Funds, Association Management

Schools

  • Middle Or Junior School: Foley Middle

Green Features

Rental Info

  • Furnished: Unfurnished

Multi Family

Tax Info

MLS Schools

  • Elementary School: Foley Elementary
  • HighSchool: Foley High

Ownership History

We collect this data history from publicly available records. To have your information removed, we recommend requesting removal directly through your county’s website.

Date Name Owned For Owner Type

Purchase Details

Listed on
Aug 31, 2024
Closed on
Feb 27, 2025
Sold by
Day Mark Walter
Bought by
Seller's Agent
Nancy Sebastian
Coastal Cottage Living Real Estate
Buyer's Agent
Patty Hursh
Keller Williams AGC Realty - Orange Beach
List Price
$625,000
Sold Price
$525,000
Premium/Discount to List
-$100,000
-16%
Views
33
Current Estimated Value
$519,126

Home Financials for this Owner

Home Financials are based on the most recent Mortgage that was taken out on this home.
Estimated Appreciation
-$5,874
Avg. Annual Appreciation
-0.72%
Original Mortgage
$275,000
Outstanding Balance
$270,953
Interest Rate
6.96%
Mortgage Type
New Conventional
Estimated Equity
$248,173

Purchase Details

Closed on
Aug 14, 2018
Sold by
Cook Pamela R
Bought by
Day Mark Walter

Purchase Details

Listed on
Jul 29, 2013
Closed on
Nov 20, 2014
Sold by
Brandon Ronald and Brandon Linda
Bought by
Day Mark Walter and Cook Pamela Rosine
Seller's Agent
The Coastal Leaders Team
RE/MAX of Gulf Shores
Buyer's Agent
Non Member
Non Member Office
List Price
$320,000
Sold Price
$320,000

Home Financials for this Owner

Home Financials are based on the most recent Mortgage that was taken out on this home.
Avg. Annual Appreciation
4.18%

Purchase Details

Closed on
Jun 21, 2007
Sold by
Fournier Phyllis W
Bought by
Brandon Ronald and Brandon Linda
Source: Public Records

Home Values in the Area

Source: Public Records

Average Home Value in this Area


Source: Public Records

Agents Specializing in Foley, AL

See All Agents

Purchase History

We collect this data history from publicly available records. To have your information removed, we recommend requesting removal directly through your county’s website.

Date Buyer Sale Price Title Company
$525,000 None Listed On Document
Day Mark Walter -- None Available
Day Mark Walter $320,000 None Available
Brandon Ronald -- Gstc
Source: Public Records

Mortgage History

We collect this data history from publicly available records. To have your information removed, we recommend requesting removal directly through your county’s website.

Date Status Borrower Loan Amount
Open $275,000
Previous Owner Day Mark W $32,045
Previous Owner Day Mark Walter $100,000
Source: Public Records

Property History

We collect this data history from publicly available records. To have your information removed, we recommend requesting removal directly through your county’s website.

Date Event Price List to Sale Price per Sq Ft Prior Sale
02/27/2025 02/27/25 Sold $525,000 -12.4% $227 / Sq Ft
01/27/2025 01/27/25 Pending -- -- --
10/12/2024 10/12/24 Price Changed $599,000 -4.2% $260 / Sq Ft
08/31/2024 08/31/24 For Sale $625,000 +95.3% $271 / Sq Ft
11/21/2014 11/21/14 Sold $320,000 0.0% $139 / Sq Ft View Prior Sale
10/22/2014 10/22/14 Pending -- -- --
07/29/2013 07/29/13 For Sale $320,000 -- $139 / Sq Ft
Source: Baldwin REALTORS®

Tax History

We collect this data history from publicly available records. To have your information removed, we recommend requesting removal directly through your county’s website.

Year Tax Paid Tax Assessment Tax Assessment Total Assessment is a certain percentage of the fair market value that is determined by local assessors to be the total taxable value of land and additions on the property. Land Improvement
2025 $1,294 $49,560 $6,980 $42,580
2024 $1,208 $46,320 $6,500 $39,820
2023 $1,218 $46,680 $6,760 $39,920
2022 $0 $38,060 $0 $0
2021 $0 $36,840 $0 $0
2020 $0 $34,000 $0 $0
2019 $0 $33,840 $0 $0
2018 $845 $32,600 $0 $0
2017 $989 $31,320 $0 $0
2016 $939 $29,820 $0 $0
2015 -- $27,380 $0 $0
2014 -- $25,700 $0 $0
2013 -- $24,720 $0 $0
Source: Public Records

Agents Affiliated with this Home

  • Section Image
  • Section Image
See All Agents

Map

Source: Baldwin REALTORS®

MLS Number: 367321

Baldwin REALTORS®

APN: 61-01-12-0-000-050.106

Your Personal Tour Guide

Ask me questions while you tour the home.