
Stephanie Lussier
RE/MAX All Seasons Realty - Lyndonville
(802) 487-8192
61 Total Sales
1 in Stowe
$640,000 Price
Estimated Value: $1,761,742
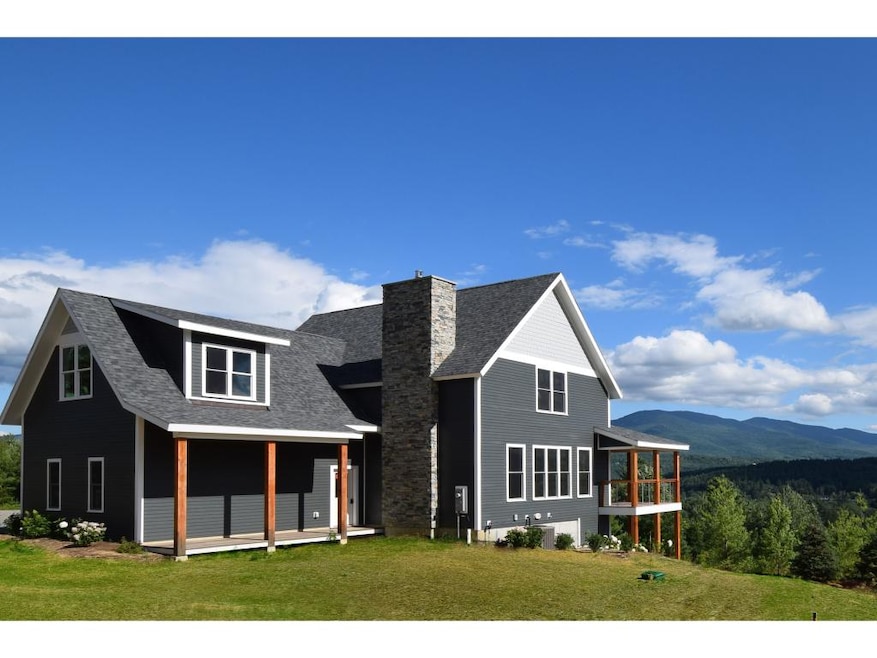
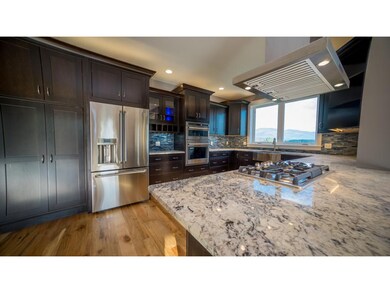
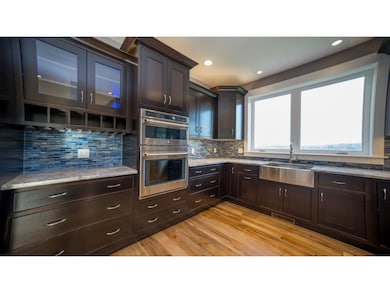
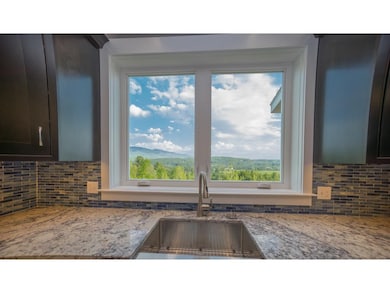
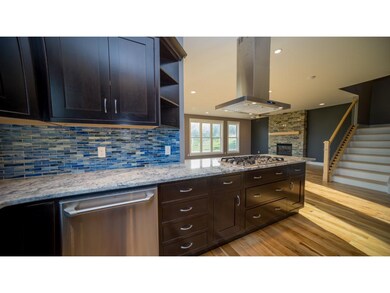
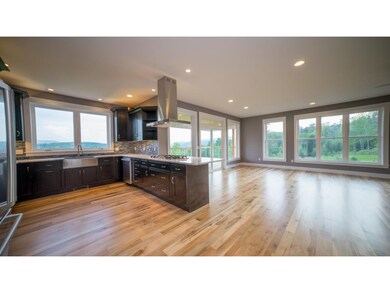
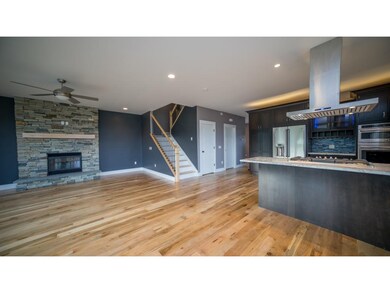
JUST COMPLETED gorgeous mountain home in the heart of Vermont with all the finishing touches. Step into a real mudroom with built-in shelves. The wonderful kitchen with maple cabinets, granite counters, and gas cooktop lays out to an open floor plan that gives plenty of options for entertaining. Enjoy dining outside or get lost in the view from your covered porch. Relax and watch the sun set on the town from your stone patio. Warm up in the ski season by the living room fireplace or go upstairs and unwind in your whirlpool master bath. First floor office space to work from home. Walk-out basement waiting for finishing or a great storage space! On Sunday, you can enjoy the Stowe's Farmers Market, a run on the rec path or a round of golf at the Stowe Country Club. Just minutes from Stowe Mountain Resort and the best views of the Stowe Balloon Festival. Rent the property when you're not there to offset the costs of ownership! Owner is a licensed Realtor.
Last Agent to Sell the Property
KW Vermont License #082.0008132 Listed on: 05/31/2016
Co-Listed By
Adriane Schultz
KW Vermont
Last Buyer's Agent
Adriane Schultz
KW Vermont
We collect this data history from publicly available records. To have your information removed, we recommend requesting removal directly through your county’s website.
Stephanie Lussier
RE/MAX All Seasons Realty - Lyndonville
(802) 487-8192
61 Total Sales
1 in Stowe
$640,000 Price
Teresa Merelman
Pall Spera Company Realtors-Stowe Village
(802) 613-0653
36 Total Sales
13 in Stowe
$470K - $1.6M Price Range
Lea Van Winkle
Four Seasons Sotheby's Int'l Realty
(802) 798-5402
59 Total Sales
15 in Stowe
$350K - $2M Price Range
Shawn Cheney
EXP Realty
(802) 849-4697
279 Total Sales
1 in Stowe
$572,500 Price
Carri Ferrari
EXP Realty
(802) 300-3417
39 Total Sales
2 in Stowe
$360K - $810K Price Range
Shannon Kane
CENTURY 21 North East
(802) 988-6429
48 Total Sales
1 in Stowe
$1,100,000 Price
We collect this data history from publicly available records. To have your information removed, we recommend requesting removal directly through your county’s website.
| Date | Buyer | Sale Price | Title Company |
|---|---|---|---|
| -- | -- | ||
| -- | -- | ||
| $741,500 | -- |
We collect this data history from publicly available records. To have your information removed, we recommend requesting removal directly through your county’s website.
| Date | Event | Price | List to Sale | Price per Sq Ft |
|---|---|---|---|---|
| 11/08/2016 11/08/16 | Sold | $741,500 | -9.0% | $281 / Sq Ft |
| 09/13/2016 09/13/16 | Pending | -- | -- | -- |
| 05/31/2016 05/31/16 | For Sale | $815,000 | -- | $309 / Sq Ft |
We collect this data history from publicly available records. To have your information removed, we recommend requesting removal directly through your county’s website.
| Year | Tax Paid | Tax Assessment Tax Assessment Total Assessment is a certain percentage of the fair market value that is determined by local assessors to be the total taxable value of land and additions on the property. | Land | Improvement |
|---|---|---|---|---|
| 2025 | $17,604 | $1,510,900 | $440,700 | $1,070,200 |
| 2024 | $20,082 | $1,500,900 | $440,700 | $1,060,200 |
| 2023 | $14,664 | $702,000 | $214,500 | $487,500 |
| 2022 | $16,384 | $702,000 | $214,500 | $487,500 |
| 2021 | $16,014 | $702,000 | $214,500 | $487,500 |
| 2020 | $15,667 | $702,000 | $214,500 | $487,500 |
| 2019 | $14,868 | $702,000 | $214,500 | $487,500 |
| 2018 | $14,461 | $702,000 | $214,500 | $487,500 |
| 2017 | -- | $702,000 | $214,500 | $487,500 |
A
Seller's Agent in 2016
Adam Hergenrother
KW Vermont
(802) 654-8500
A
Seller Co-Listing Agent in 2016
Adriane Schultz
KW Vermont
Source: PrimeMLS
MLS Number: 4494275
APN: 621-195-14200
Disclaimer: Certain information contained herein is derived from information provided by parties other than Homes.com. All information provided is deemed reliable, but is not guaranteed to be accurate and should be independently verified.
Copyright 2026 PrimeMLS, Inc. All rights reserved. This information is deemed reliable, but not guaranteed. The data relating to real estate displayed on this display comes in part from the IDX Program of PrimeMLS. The information being provided is for consumers’ personal, non-commercial use and may not be used for any purpose other than to identify prospective properties consumers may be interested in purchasing.
Ask me questions while you tour the home.