
Alina Wang
Coldwell Banker Realty - Lexington
(774) 458-7979
255 Total Sales
4 in West Newton
$900K - $4.4M Price Range

Estimated Value: $4,554,889 - $5,379,000
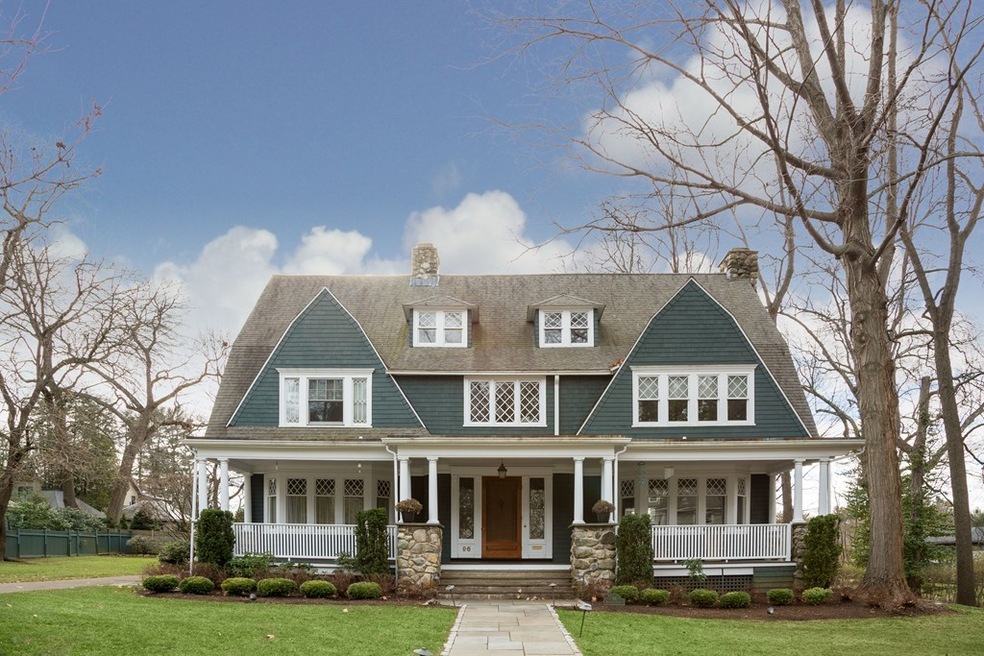
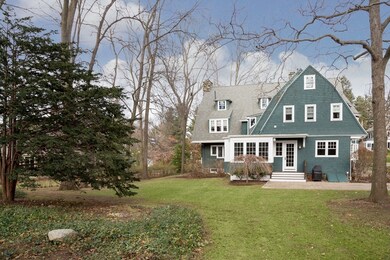
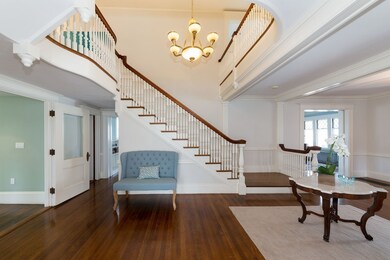
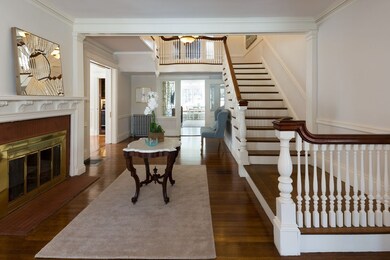
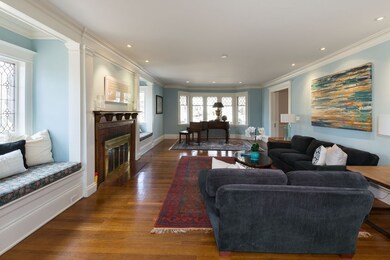
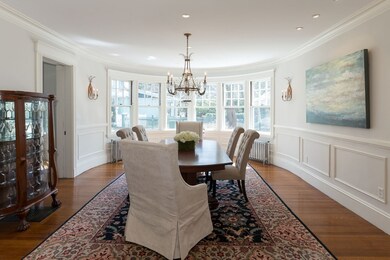
One of West Newton Hill's iconic Grand Dames! Elegant Shingle Style home on a huge, level lot on desirable Berkeley Street. The gorgeous foyer with handsome staircase anchors the home and leads to a gracious living, parlor, and banquet-sized dining room. The sun flooded, renovated kitchen, mud room, and family room access the patio and back yard. Stunning balconied stairway leads to the Master Suite, 3 large bedrooms, den/5th bedroom, office and laundry. Third floor offers two bedrooms, bath, and tons of storage. Ideally located close to the Village of West Newton, public transportation, all major routes, and Peirce School.
Alina Wang
Coldwell Banker Realty - Lexington
(774) 458-7979
255 Total Sales
4 in West Newton
$900K - $4.4M Price Range
Michael Giovangelo
Better Living Real Estate, LLC
(774) 341-5232
58 Total Sales
1 in West Newton
$790,000 Price
Jeffrey Klurfeld
Today Real Estate, Inc.
(781) 516-8982
37 Total Sales
1 in West Newton
$900,000 Price
Alexander Koziakov
Compass
(781) 417-5576
88 Total Sales
1 in West Newton
$951,000 Price
Stockman Farrar Group
Berkshire Hathaway HomeServices Commonwealth Real Estate
(781) 208-5870
60 Total Sales
1 in West Newton
$800,000 Price
Amy Kirsch
Leading Edge Real Estate
(857) 240-2151
66 Total Sales
1 in West Newton
$1,168,000 Price
We collect this data history from publicly available records. To have your information removed, we recommend requesting removal directly through your county’s website.
| Date | Event | Price | List to Sale | Price per Sq Ft |
|---|---|---|---|---|
| 09/03/2019 09/03/19 | Sold | $2,850,000 | -4.8% | $459 / Sq Ft |
| 06/27/2019 06/27/19 | Pending | -- | -- | -- |
| 05/31/2019 05/31/19 | Price Changed | $2,995,000 | -9.1% | $482 / Sq Ft |
| 03/20/2019 03/20/19 | For Sale | $3,295,000 | -- | $530 / Sq Ft |
We collect this data history from publicly available records. To have your information removed, we recommend requesting removal directly through your county’s website.
| Year | Tax Paid | Tax Assessment Tax Assessment Total Assessment is a certain percentage of the fair market value that is determined by local assessors to be the total taxable value of land and additions on the property. | Land | Improvement |
|---|---|---|---|---|
| 2025 | $35,305 | $3,602,600 | $1,547,000 | $2,055,600 |
| 2024 | $34,138 | $3,497,700 | $1,501,900 | $1,995,800 |
| 2023 | $33,117 | $3,253,100 | $1,199,000 | $2,054,100 |
| 2022 | $29,135 | $2,769,500 | $1,110,200 | $1,659,300 |
| 2021 | $28,113 | $2,612,700 | $1,047,400 | $1,565,300 |
| 2020 | $27,276 | $2,612,600 | $1,047,400 | $1,565,200 |
| 2019 | $17,038 | $2,536,500 | $1,016,900 | $1,519,600 |
| 2018 | $26,390 | $2,439,000 | $904,300 | $1,534,700 |
| 2017 | $25,586 | $2,300,900 | $853,100 | $1,447,800 |
| 2016 | $24,472 | $2,150,400 | $797,300 | $1,353,100 |
| 2015 | $23,333 | $2,009,700 | $745,100 | $1,264,600 |
Seller's Agent in 2019
The Drucker Group
Compass
(202) 957-5546
26 in this area
93 Total Sales
Buyer's Agent in 2019
Jayne Friedberg
Coldwell Banker Realty - Brookline
(617) 232-2266
2 in this area
51 Total Sales
Source: MLS Property Information Network (MLS PIN)
MLS Number: 72468158
APN: NEWT-000032-000021-000012
Disclaimer: Certain information contained herein is derived from information provided by parties other than Homes.com. All information provided is deemed reliable, but is not guaranteed to be accurate and should be independently verified.
The property listing data and information, or the Images, set forth herein were provided to MLS Property Information Network, Inc. from third party sources, including sellers, lessors and public records, and were compiled by MLS Property Information Network, Inc. The property listing data and information, and the Images, are for the personal, non-commercial use of consumers having a good faith interest in purchasing or leasing listed properties of the type displayed to them and may not be used for any purpose other than to identify prospective properties which such consumers may have a good faith interest in purchasing or leasing. MLS Property Information Network, Inc. and its subscribers disclaim any and all representations and warranties as to the accuracy of the property listing data and information, or as to the accuracy of any of the Images, set forth herein.
Ask me questions while you tour the home.