
David Fountain
Synergy Realty Network, LLC
(689) 220-1150
164 Total Sales
8 in Murfreesboro
$235K - $769K Price Range
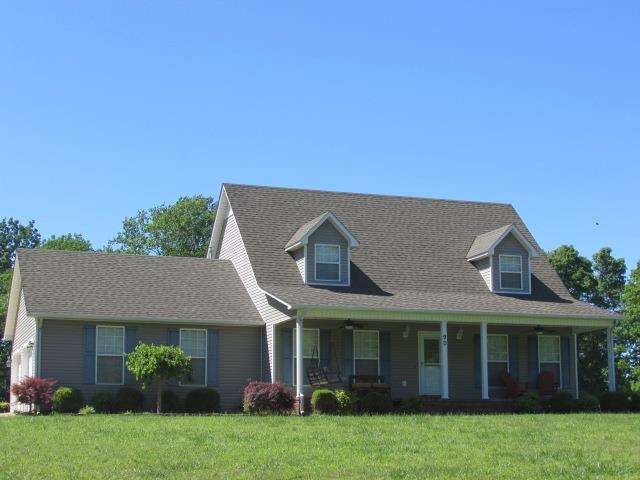
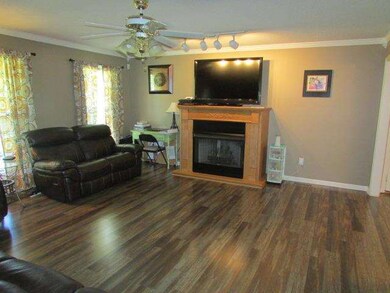
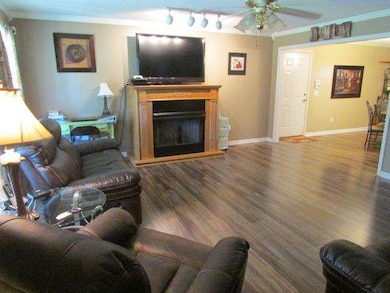
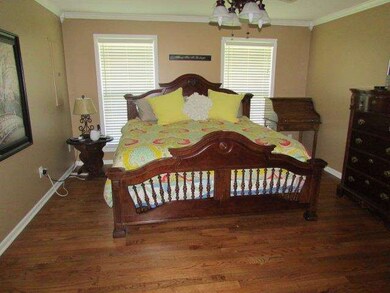
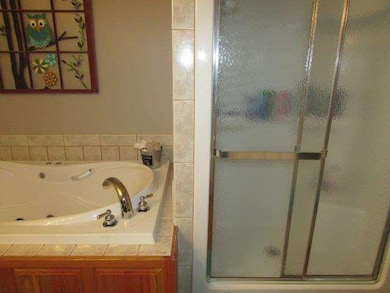
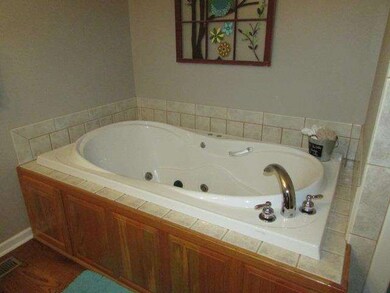
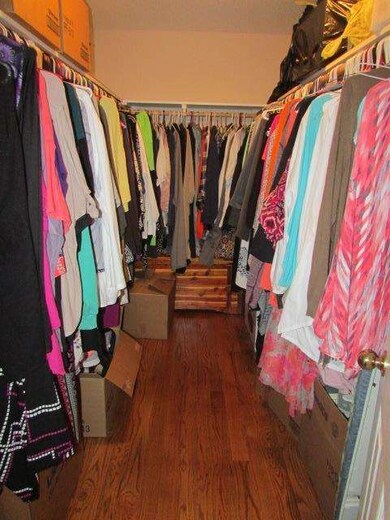
**The Sutton Plan**Rural Dev. Area. 100% Financing. Custom Cabinets, Granite, Tile in wet areas, Hardwood, Very open floor plan, large rooms and bonus.Pics are of similar house PENDING BEFORE PRINT
Last Buyer's Agent
Shawnn Moss
David Fountain
Synergy Realty Network, LLC
(689) 220-1150
164 Total Sales
8 in Murfreesboro
$235K - $769K Price Range
Sam Anto
Compass RE
(615) 560-9440
74 Total Sales
11 in Murfreesboro
$285K - $1.2M Price Range
Jason White
Cadence Real Estate
(615) 703-5446
116 Total Sales
18 in Murfreesboro
$249K - $1.2M Price Range
Gregory Myers
APP Realty
(615) 437-4135
91 Total Sales
41 in Murfreesboro
$288K - $800K Price Range
Martha Bejarano
Benchmark Realty, LLC
(615) 701-7483
15 Total Sales
1 in Murfreesboro
$455,000 Price
Bobbi Jo Barnes
simpliHOM
(615) 903-5042
55 Total Sales
3 in Murfreesboro
$420K - $617K Price Range
We collect this data history from publicly available records. To have your information removed, we recommend requesting removal directly through your county’s website.
| Date | Event | Price | List to Sale | Price per Sq Ft |
|---|---|---|---|---|
| 05/31/2017 05/31/17 | Pending | -- | -- | -- |
| 05/21/2017 05/21/17 | Price Changed | $269,900 | -4.3% | $99 / Sq Ft |
| 05/01/2017 05/01/17 | For Sale | $282,000 | +2.9% | $103 / Sq Ft |
| 05/11/2015 05/11/15 | Sold | $274,000 | -- | $100 / Sq Ft |
AM
Seller's Agent in 2015
Amy Mabry
Mabry Realty, LLC
(615) 406-1251
356 Total Sales
Seller Co-Listing Agent in 2015
Holly Stacey
Mabry Realty, LLC
(615) 734-9590
95 Total Sales
SM
Buyer's Agent in 2015
Shawnn Moss
Source: Realtracs
MLS Number: RTC1593299
Disclaimer: Certain information contained herein is derived from information provided by parties other than Homes.com. All information provided is deemed reliable, but is not guaranteed to be accurate and should be independently verified.
All data is obtained from various sources and may not have been verified by broker or MLS GRID. Supplied Open House Information is subject to change without notice. All information should be independently reviewed and verified for accuracy. Properties may or may not be listed by the office/agent presenting the information. Some IDX listings have been excluded from this website.
Listings courtesy of Realtracs as distributed by MLS GRID.
Listing Information presented by local MLS brokerage: Ten-X, LLC dba Homes.com, local broker - Arlene Richardson - 888-952-6393 - 17600 Laguna Canyon Rd, Irvine, CA 92618.
Based on information submitted to the MLS GRID
Ask me questions while you tour the home.