M
Seller's Agent in 2017
Mark Gibbons
William Raveis R.E. & Home Services
Estimated Value: $900,000 - $1,003,061
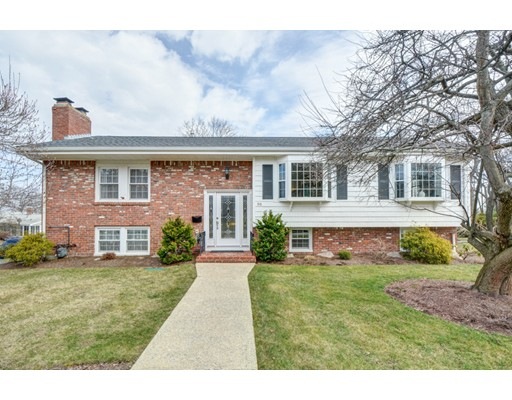
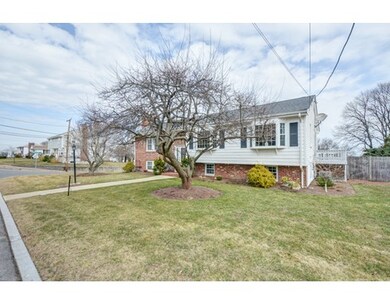
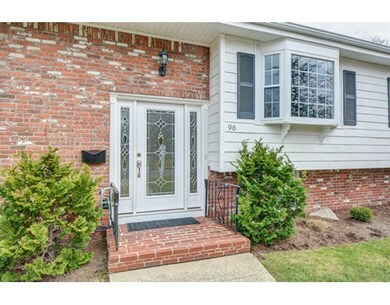

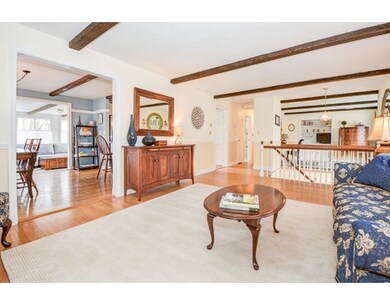
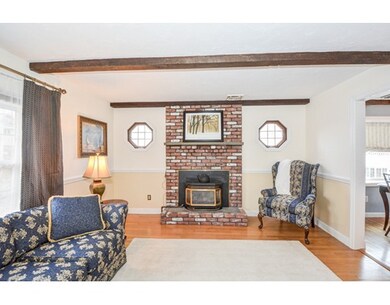
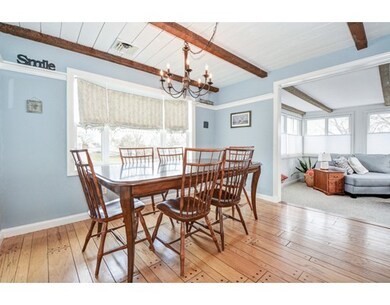
Offers due by 3pm Monday. Seeking that special combination of location, space and style? This expansive raised ranch sits high in one of Quincy's loveliest neighborhoods and offers approximately 2400 square feet of thoughtfully updated space. The flexible floor plan is almost like two houses in one, providing plenty of room to spread out, both upstairs and down! A well-appointed, sky-lit kitchen is the heart of the home with access to the dining room, living room and sunny family room. Two bedrooms, a handsome office and updated bathroom complete the main level. The equally spacious lower level features an additional family room with fireplace and two more bedrooms and another full bath—perfect space for your extended family. Ultra convenient location—quick access to highway, East Milton Square and Quincy Center. One car garage, plenty of storage, newer roof & windows and central AC make this one a winner. Don't miss it!
Last Agent to Sell the Property
Mark Gibbons
William Raveis R.E. & Home Services License #450000513 Listed on: 03/01/2017
Last Buyer's Agent
Mark Gibbons
William Raveis R.E. & Home Services License #450000513 Listed on: 03/01/2017
Home Type
Single Family
Year Built
1968
Lot Details
8,712 Sq Ft Lot
We collect this data history from publicly available records. To have your information removed, we recommend requesting removal directly through your county’s website.
| Date | Event | Price | List to Sale | Price per Sq Ft |
|---|---|---|---|---|
| 04/21/2017 04/21/17 | Sold | $605,000 | +0.9% | $252 / Sq Ft |
| 03/06/2017 03/06/17 | Pending | -- | -- | -- |
| 03/01/2017 03/01/17 | For Sale | $599,900 | -- | $250 / Sq Ft |
M
Seller's Agent in 2017
Mark Gibbons
William Raveis R.E. & Home Services
Source: MLS Property Information Network (MLS PIN)
MLS Number: 72124983

APN: QUIN-004086B-000031-000034
Disclaimer: Certain information contained herein is derived from information provided by parties other than Homes.com. All information provided is deemed reliable, but is not guaranteed to be accurate and should be independently verified.
The property listing data and information, or the Images, set forth herein were provided to MLS Property Information Network, Inc. from third party sources, including sellers, lessors and public records, and were compiled by MLS Property Information Network, Inc. The property listing data and information, and the Images, are for the personal, non-commercial use of consumers having a good faith interest in purchasing or leasing listed properties of the type displayed to them and may not be used for any purpose other than to identify prospective properties which such consumers may have a good faith interest in purchasing or leasing. MLS Property Information Network, Inc. and its subscribers disclaim any and all representations and warranties as to the accuracy of the property listing data and information, or as to the accuracy of any of the Images, set forth herein.
Ask me questions while you tour the home.