
Chris Callahan
Berkshire Hathaway NE Prop.
(860) 406-5726
115 Total Sales
1 in Torrington
$362,500 Price
Estimated Value: $177,559
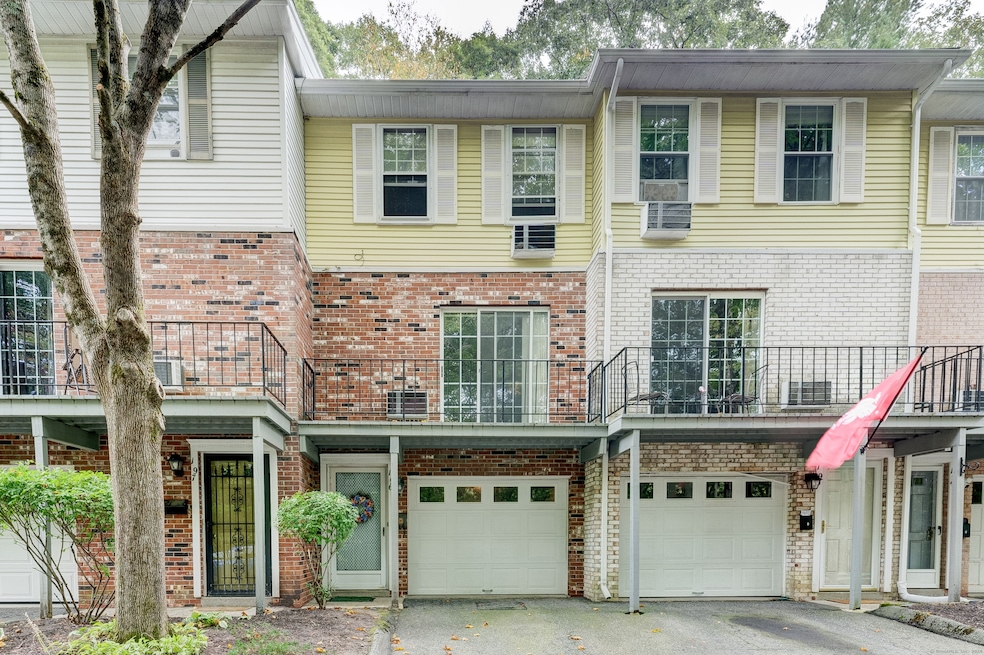
Great opportunity for home ownership in this Squire Hill Condo Complex. Make no mistake, updating would be beneficial but a bit of sweat equity will go a long way! Unit is in the last group of Hunter Court giving the feeling of living in the woods! The townhouse style has oversized garage with basement area and storage including the laundry. Comes with washer/dryer. Upstairs to the main living area with retro fireplace in living room. The living room has slider to the front porch. Living/dining is open concept and another slider in the dining area opens to a brick patio to enjoy the zen! Kitchen provides plenty of space and functionality to prep and entertain! 1/2 bath completes the main level. Upstairs you will find 2 bedrooms separated by a full bath. Plenty of closet space and storage. Squire Hill provides the country feel yet is a quick drive to downtown or Rt 8 for easy commute. Property sold "as is" priced accordingly.
Last Agent to Sell the Property
Coldwell Banker Realty License #RES.0797949 Listed on: 09/27/2024
We collect this data history from publicly available records. To have your information removed, we recommend requesting removal directly through your county’s website.
Chris Callahan
Berkshire Hathaway NE Prop.
(860) 406-5726
115 Total Sales
1 in Torrington
$362,500 Price
Marsha Penna
Coldwell Banker Realty
(860) 846-3362
81 Total Sales
1 in Torrington
$49,900 Price
Amanda Nemense
Showcase Realty, Inc.
(475) 285-3197
114 Total Sales
3 in Torrington
$256K - $420K Price Range
Kathleen Maloney
Coldwell Banker Realty
(475) 253-5561
138 Total Sales
1 in Torrington
$161,000 Price
Jesus Cazorla
LPT Realty
(860) 855-7920
84 Total Sales
1 in Torrington
$250,000 Price
Barbara Royea
Carl Guild & Associates
(860) 809-4959
65 Total Sales
1 in Torrington
$210,000 Price
We collect this data history from publicly available records. To have your information removed, we recommend requesting removal directly through your county’s website.
| Date | Buyer | Sale Price | Title Company |
|---|---|---|---|
| $150,000 | None Available | ||
| -- | None Available |
We collect this data history from publicly available records. To have your information removed, we recommend requesting removal directly through your county’s website.
| Date | Status | Borrower | Loan Amount |
|---|---|---|---|
| Open | $142,500 | ||
| Previous Owner | $25,000 |
We collect this data history from publicly available records. To have your information removed, we recommend requesting removal directly through your county’s website.
| Date | Event | Price | List to Sale | Price per Sq Ft |
|---|---|---|---|---|
| 12/03/2024 12/03/24 | Sold | $150,000 | -6.2% | $147 / Sq Ft |
| 10/11/2024 10/11/24 | Pending | -- | -- | -- |
| 09/27/2024 09/27/24 | For Sale | $159,900 | -- | $157 / Sq Ft |
We collect this data history from publicly available records. To have your information removed, we recommend requesting removal directly through your county’s website.
| Year | Tax Paid | Tax Assessment Tax Assessment Total Assessment is a certain percentage of the fair market value that is determined by local assessors to be the total taxable value of land and additions on the property. | Land | Improvement |
|---|---|---|---|---|
| 2025 | $4,678 | $121,660 | $0 | $121,660 |
| 2024 | $2,118 | $44,160 | $0 | $44,160 |
| 2023 | $2,118 | $44,160 | $0 | $44,160 |
| 2022 | $2,082 | $44,160 | $0 | $44,160 |
| 2021 | $2,039 | $44,160 | $0 | $44,160 |
| 2020 | $2,039 | $44,160 | $0 | $44,160 |
| 2019 | $1,843 | $39,920 | $0 | $39,920 |
| 2018 | $1,843 | $39,920 | $0 | $39,920 |
| 2017 | $1,826 | $39,920 | $0 | $39,920 |
| 2016 | $1,826 | $39,920 | $0 | $39,920 |
| 2015 | $1,826 | $39,920 | $0 | $39,920 |
| 2014 | $3,202 | $88,150 | $0 | $88,150 |
Seller's Agent in 2024
Sharon Chase
Coldwell Banker Realty
(860) 307-2376
117 Total Sales
J
Buyer's Agent in 2024
Joe Jones
Real Broker CT, LLC
(413) 273-1381
20 Total Sales
Source: SmartMLS
MLS Number: 24049326
APN: TORR-000234-000002-000001-I000096
Disclaimer: Certain information contained herein is derived from information provided by parties other than Homes.com. All information provided is deemed reliable, but is not guaranteed to be accurate and should be independently verified.
IDX information is provided exclusively for personal, non-commercial use, and may not be used for any purpose other than to identify prospective properties consumers may be interested in purchasing. Information is deemed reliable but not guaranteed.
Ask me questions while you tour the home.