
Kim McKean
Lamacchia Realty, Inc.
(774) 541-2921
98 Total Sales
1 in Elm Park
$232,657 Price
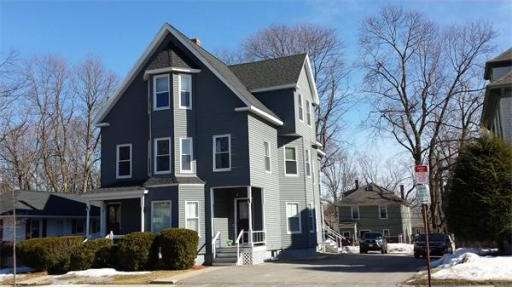
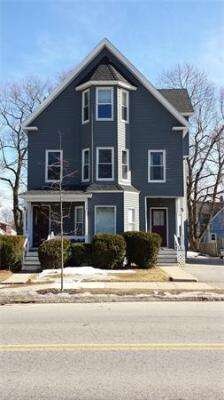
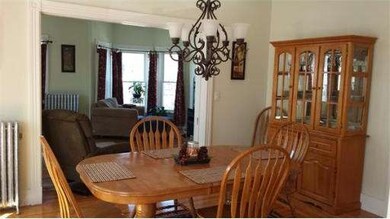
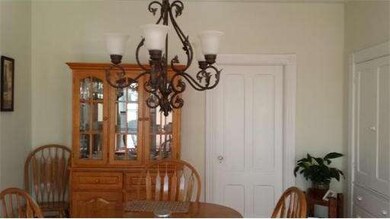
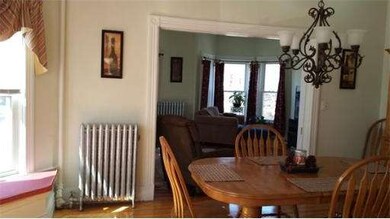
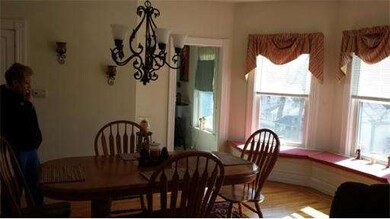
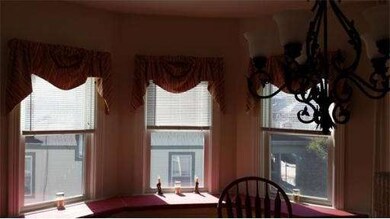
Beautiful, bright and sunny 2 bedroom condo with a master bath. Approx.1288 sq. ft. of living. HDWDS in living room, dining room and bedrooms. Bay window seat with storage. Tile kitchen and baths. Eat in kitchen. Laundry room. Bonus room could be used as an office or walk-in closet. Private back porch. Vinyl replacement windows. .Appliances include refrigerator, stove, dishwasher and garbage disposal. Deeded 2 car off street parking spaces. Basement has a storage unit. Why rent ?
Home Type
Condominium
Year Built
1890
Lot Details
10,019 Sq Ft Lot
Kim McKean
Lamacchia Realty, Inc.
(774) 541-2921
98 Total Sales
1 in Elm Park
$232,657 Price
Team Valdez Mejia
Keller Williams Realty
(351) 208-2030
160 Total Sales
1 in Elm Park
$520,000 Price
Diane Luong
RE/MAX Vision
(774) 515-4567
154 Total Sales
1 in Elm Park
$265,000 Price
James Kalogeropoulos
RE/MAX Partners
(774) 545-8720
85 Total Sales
5 in Elm Park
$520K - $1.5M Price Range
Arman Mavai
Gibson Sotheby's International Realty
(781) 317-6094
59 Total Sales
1 in Elm Park
$300,000 Price
ZhiChao Chen
SPACE CY REALTY LIMITED
(855) 528-1854
145 Total Sales
1 in Elm Park
$385,000 Price
KT
Seller's Agent in 2014
Kim Tiscione Casella
Prestigious Homes
(508) 410-5880
10 Total Sales
Seller's Agent in 2014
Karen Russo
Coldwell Banker Realty - Worcester
(508) 614-8744
1 in this area
192 Total Sales
Buyer's Agent in 2014
Douglas Stamm
StartPoint Realty
(508) 341-0989
48 Total Sales
MM
Seller's Agent in 2012
Mary McCarthy
Century 21 XSELL REALTY
Source: MLS Property Information Network (MLS PIN)
MLS Number: 71647207
Disclaimer: Certain information contained herein is derived from information provided by parties other than Homes.com. All information provided is deemed reliable, but is not guaranteed to be accurate and should be independently verified.
The property listing data and information, or the Images, set forth herein were provided to MLS Property Information Network, Inc. from third party sources, including sellers, lessors and public records, and were compiled by MLS Property Information Network, Inc. The property listing data and information, and the Images, are for the personal, non-commercial use of consumers having a good faith interest in purchasing or leasing listed properties of the type displayed to them and may not be used for any purpose other than to identify prospective properties which such consumers may have a good faith interest in purchasing or leasing. MLS Property Information Network, Inc. and its subscribers disclaim any and all representations and warranties as to the accuracy of the property listing data and information, or as to the accuracy of any of the Images, set forth herein.
Ask me questions while you tour the home.