
Martha Filippone
ADDISON REAL ESTATE
(862) 322-6417
116 Total Sales
1 in Netcong
$409,900 Price
Estimated Value: $482,227
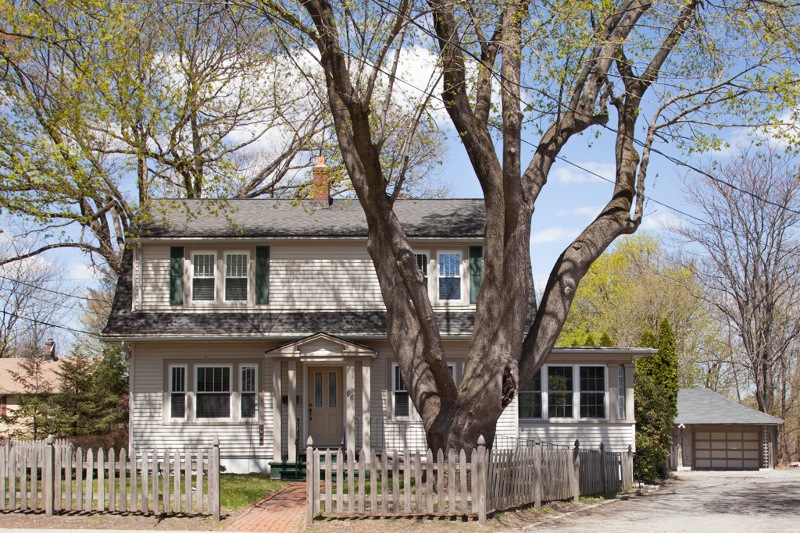
Exceptional Dutch Colonial- Pride of ownership is evident inside & out in this 3/4 bedroom home. Start with an attractive exterior that is pleasing to the eye, oversized sun drenched backyard that is completely fenced, 1/2 acre large lot, 2 car detached garage, handicap accessible, plenty of parking, easy access to the train, Rt 80 and shopping. Enter the home and be amazed by the custom wood flooring, high ceilings, fireplace and attention to detail. Other features include a bay window in the kitchen, ceiling fans thru-out, full basement, less than 2 year old 50 gallon hot water heater, newer furnace, mixed use zoning and much more !
Last Agent to Sell the Property
RAYMOND J SOSNOVIK
EXIT CORNERSTONE REALTY Listed on: 03/04/2016
We collect this data history from publicly available records. To have your information removed, we recommend requesting removal directly through your county’s website.
Martha Filippone
ADDISON REAL ESTATE
(862) 322-6417
116 Total Sales
1 in Netcong
$409,900 Price
Nicole Fletcher
RE/MAX SELECT
(551) 231-1304
112 Total Sales
1 in Netcong
$263,000 Price
Jacqueline Loughridge
WEICHERT REALTORS
(862) 299-3552
33 Total Sales
1 in Netcong
$240,000 Price
David Wainwright Jr
RE/MAX SELECT
(862) 362-7417
58 Total Sales
4 in Netcong
$345K - $700K Price Range
Tracy Roberts
Weichert Realtors, Randolph
(866) 611-5875
54 Total Sales
2 in Netcong
$315K - $630K Price Range
Carlos Alex Jesus
CENTURY 21 VENTURE REAL ESTATE
(862) 352-7762
69 Total Sales
1 in Netcong
$610,000 Price
We collect this data history from publicly available records. To have your information removed, we recommend requesting removal directly through your county’s website.
| Date | Buyer | Sale Price | Title Company |
|---|---|---|---|
| $270,000 | Elite Title Group Llc | ||
| Torres Janet | $295,000 | -- | |
| Szigeti Julie | -- | -- | |
| Devine Julie | $122,900 | Commonwealth Land Title Ins |
We collect this data history from publicly available records. To have your information removed, we recommend requesting removal directly through your county’s website.
| Date | Status | Borrower | Loan Amount |
|---|---|---|---|
| Open | $265,109 | ||
| Previous Owner | Torres Janet | $280,250 |
We collect this data history from publicly available records. To have your information removed, we recommend requesting removal directly through your county’s website.
| Date | Event | Price | List to Sale | Price per Sq Ft |
|---|---|---|---|---|
| 05/31/2016 05/31/16 | Sold | $270,000 | -3.5% | $176 / Sq Ft |
| 03/29/2016 03/29/16 | Pending | -- | -- | -- |
| 03/04/2016 03/04/16 | For Sale | $279,900 | -- | $182 / Sq Ft |
We collect this data history from publicly available records. To have your information removed, we recommend requesting removal directly through your county’s website.
| Year | Tax Paid | Tax Assessment Tax Assessment Total Assessment is a certain percentage of the fair market value that is determined by local assessors to be the total taxable value of land and additions on the property. | Land | Improvement |
|---|---|---|---|---|
| 2026 | $8,156 | $238,700 | $87,600 | $151,100 |
| 2025 | $8,156 | $238,700 | $87,600 | $151,100 |
| 2024 | $8,228 | $238,700 | $87,600 | $151,100 |
| 2023 | $8,228 | $238,700 | $87,600 | $151,100 |
| 2022 | $7,455 | $238,700 | $87,600 | $151,100 |
| 2021 | $7,455 | $238,700 | $87,600 | $151,100 |
| 2020 | $9,711 | $315,700 | $172,500 | $143,200 |
| 2019 | $9,244 | $315,700 | $172,500 | $143,200 |
| 2018 | $8,691 | $315,700 | $172,500 | $143,200 |
| 2017 | $8,350 | $315,700 | $172,500 | $143,200 |
| 2016 | $8,123 | $315,700 | $172,500 | $143,200 |
| 2015 | $7,826 | $315,700 | $172,500 | $143,200 |
| 2014 | $7,485 | $315,700 | $172,500 | $143,200 |
RS
Seller's Agent in 2016
RAYMOND J SOSNOVIK
EXIT CORNERSTONE REALTY
Buyer's Agent in 2016
Regina Petry
C-21 CREST REAL ESTATE, INC.
(973) 646-7488
73 Total Sales
Source: Garden State MLS
MLS Number: 3286719
APN: 28-00019-0000-00004
Disclaimer: Certain information contained herein is derived from information provided by parties other than Homes.com. All information provided is deemed reliable, but is not guaranteed to be accurate and should be independently verified.
The data relating to real estate for sale on this website comes in part from the IDX Program of Garden State Multiple Listing Service, L.L.C. Real estate listings held by other brokerage firms are marked as IDX Listing.
Information deemed reliable but not guaranteed.
Copyright © 2026 Garden State Multiple Listing Service, L.L.C. All rights reserved.
Notice: The dissemination of listings on this website does not constitute the consent required by N.J.A.C. 11:5.6.1 (n) for the advertisement of listings exclusively for sale by another broker. Any such consent must be obtained in writing from the listing broker.
This information is being provided for Consumers’ personal, non-commercial use and may not be used for any purpose other than to identify prospective properties Consumers may be interested in purchasing.
Ask me questions while you tour the home.