
Herson Martinez
RISE REC
(401) 414-4072
105 Total Sales
1 in East Woonsocket
$500,000 Price
Estimated Value: $265,957 - $272,000
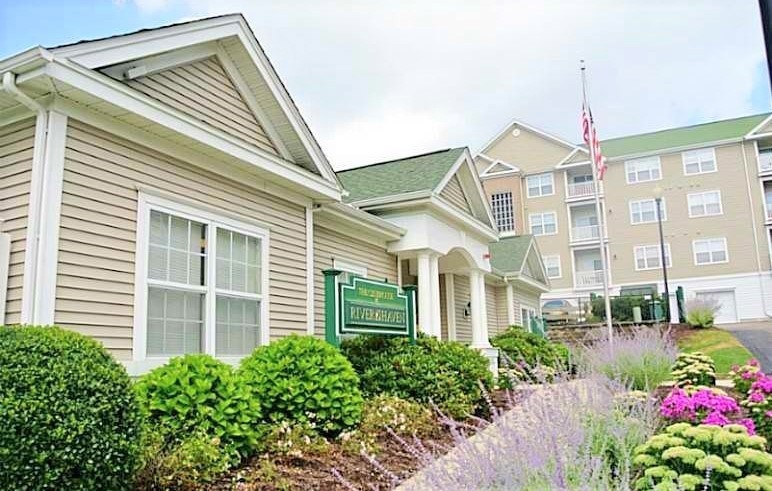
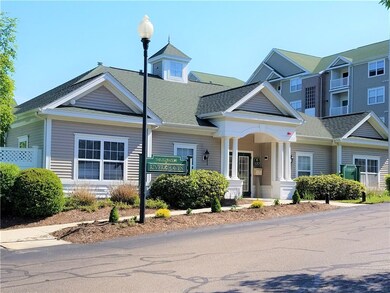
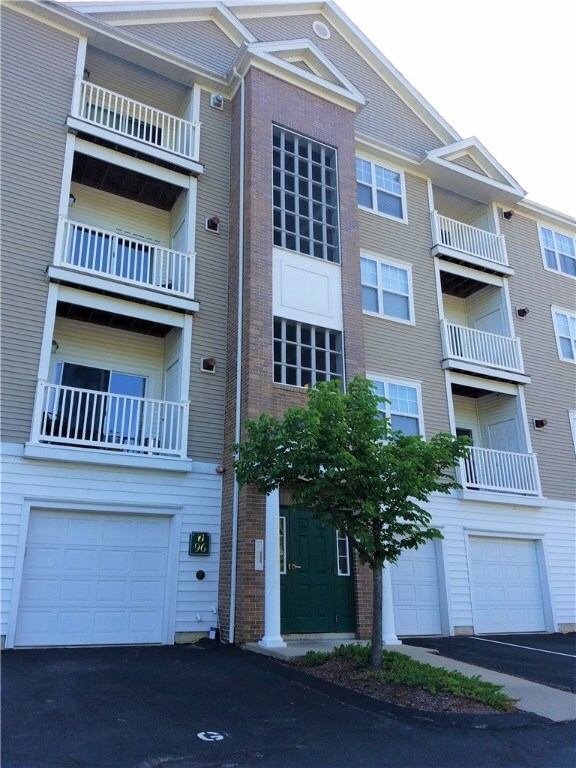
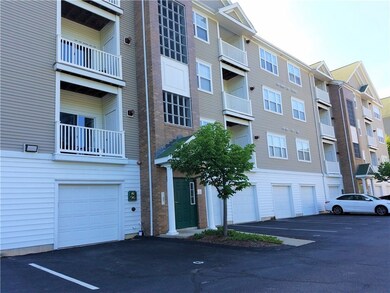
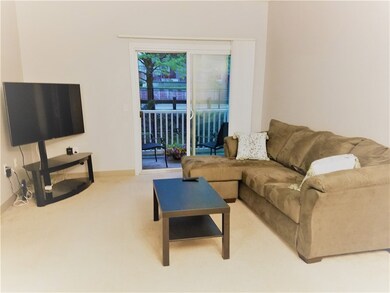
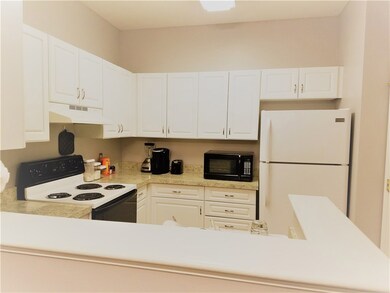
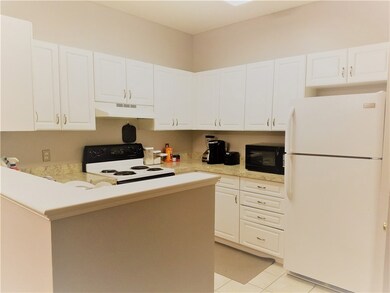
This 2nd floor condo has two spacious beds and two full baths. New light and bright Countertops in Kitchen with half-wall leading to separate formal dining area. Bright living room with newer carpeting and sliders leading to private balcony. Both baths have ceramic tile. Master bath has full tub Master bed with large walk-in closet newer paint in entire unit. In-unit laundry closet (with energy efficient washer/dryer included) Convenient in-unit electric panel and mechanicals as well. Gas heat, Central AC. Located in a great Woonsocket area, close to Diamond Hill and Mendon Roads only minutes to Blackstone Valley and RT 295. Designated Parking spot directly across from front entrance. Owner occupied taxes would be $2124. Call and take a look!
Last Agent to Sell the Property
JoAnne Samborsky
Keller Williams Coastal Listed on: 05/22/2018
Last Buyer's Agent
Pat Murphy Group
Residential Properties Ltd.
We collect this data history from publicly available records. To have your information removed, we recommend requesting removal directly through your county’s website.
Herson Martinez
RISE REC
(401) 414-4072
105 Total Sales
1 in East Woonsocket
$500,000 Price
Lisa Duffy
Residential Properties Ltd.
(774) 500-3819
83 Total Sales
1 in East Woonsocket
$225,000 Price
Courtney Grady
Elite Property Group
(401) 340-2858
72 Total Sales
2 in East Woonsocket
$395K - $500K Price Range
Ryan Foss
RISE REC
(401) 389-4622
26 Total Sales
1 in East Woonsocket
$255,000 Price
Valerie Girouard
REMAX Revolution
(401) 214-9707
74 Total Sales
1 in East Woonsocket
$250,000 Price
Ania Kent
BHHS Commonwealth Real Estate
(401) 593-4359
112 Total Sales
1 in East Woonsocket
$235,000 Price
We collect this data history from publicly available records. To have your information removed, we recommend requesting removal directly through your county’s website.
| Date | Buyer | Sale Price | Title Company |
|---|---|---|---|
| $121,500 | -- | ||
| David P Marion Lt | $16,500 | -- | |
| Iskierski Karen | $138,500 | -- |
We collect this data history from publicly available records. To have your information removed, we recommend requesting removal directly through your county’s website.
| Date | Status | Borrower | Loan Amount |
|---|---|---|---|
| Closed | $20,000 | ||
| Open | Wallach Philip | $114,000 |
We collect this data history from publicly available records. To have your information removed, we recommend requesting removal directly through your county’s website.
| Date | Event | Price | List to Sale | Price per Sq Ft |
|---|---|---|---|---|
| 10/12/2018 10/12/18 | Sold | $121,500 | -4.0% | $126 / Sq Ft |
| 09/12/2018 09/12/18 | Pending | -- | -- | -- |
| 05/22/2018 05/22/18 | For Sale | $126,500 | -- | $131 / Sq Ft |
We collect this data history from publicly available records. To have your information removed, we recommend requesting removal directly through your county’s website.
| Year | Tax Paid | Tax Assessment Tax Assessment Total Assessment is a certain percentage of the fair market value that is determined by local assessors to be the total taxable value of land and additions on the property. | Land | Improvement |
|---|---|---|---|---|
| 2025 | $2,603 | $231,800 | $0 | $231,800 |
| 2024 | $2,531 | $174,100 | $0 | $174,100 |
| 2023 | $2,434 | $174,100 | $0 | $174,100 |
| 2022 | $2,434 | $174,100 | $0 | $174,100 |
| 2021 | $2,318 | $97,600 | $0 | $97,600 |
| 2020 | $2,342 | $97,600 | $0 | $97,600 |
| 2018 | $2,350 | $97,600 | $0 | $97,600 |
| 2017 | $2,832 | $94,100 | $0 | $94,100 |
| 2016 | $2,996 | $94,100 | $0 | $94,100 |
| 2015 | $3,442 | $94,100 | $0 | $94,100 |
| 2014 | $3,831 | $106,600 | $0 | $106,600 |
JS
Seller's Agent in 2018
JoAnne Samborsky
Keller Williams Coastal
PG
Buyer's Agent in 2018
Pat Murphy Group
Residential Properties Ltd.
Source: State-Wide MLS
MLS Number: 1192575
APN: WOON-000035E-000115-000136
Disclaimer: Certain information contained herein is derived from information provided by parties other than Homes.com. All information provided is deemed reliable, but is not guaranteed to be accurate and should be independently verified.
IDX information is provided exclusively for personal, non-commercial use, and may not be used for any purpose other than to identify prospective properties consumers may be interested in purchasing. Information is deemed reliable but not guaranteed.
Copyright © 2026 State-Wide MLS, Inc. All rights reserved.
Ask me questions while you tour the home.