
Stephen Perez
Mar RE Group LLC
(914) 354-2969
5 Total Sales
1 in Briarcliff Manor Village
$915,000 Price
Estimated Value: $974,000 - $1,175,000
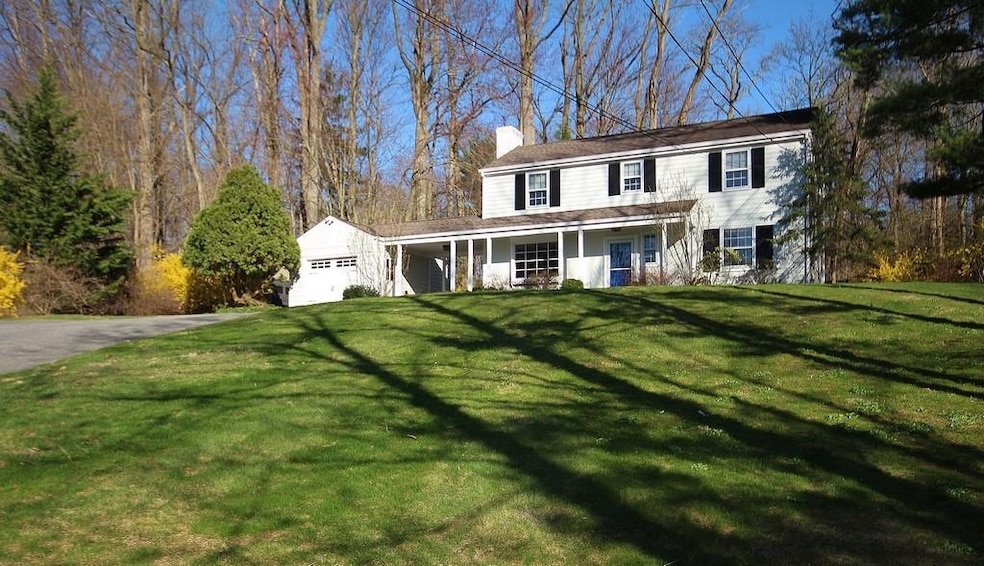
Sun-Drenched Colonial home with Scenic Trail Access & Easy NYC Commute.
Experience effortless living in this beautifully updated sun-filled home, perfectly situated near the Aqueduct Trail and Rockefeller State Park Preserve. A gracious entryway welcomes you into a spacious living room with a cozy fireplace, seamlessly connecting to a bright sunroom/den with patio access—ideal for relaxing or entertaining. The elegant dining room flows into a renovated kitchen featuring stainless steel appliances, a breakfast area, and direct access to a large patio overlooking a picturesque backyard with private trail access.
A versatile home office with a Murphy bed and a convenient half bath doubles as a guest suite. Upstairs, the serene primary suite is complemented by two generously sized bedrooms and a stylish hall bath. The finished lower level boasts a recreation room, a flexible storage/office space, and a tiled laundry room with additional storage. Located in the sought-after River Road neighborhood, this move-in-ready home is a short distance to the Scarborough train station for a stress-free commute to NYC. Enjoy proximity to two championship golf courses, scenic parks, and an abundance of outdoor recreation. An incredible opportunity for those seeking modern comfort, natural beauty, and convenience.
Last Agent to Sell the Property
Houlihan Lawrence Inc. Brokerage Phone: 914-238-4766 License #40WA0787151 Listed on: 04/05/2025
We collect this data history from publicly available records. To have your information removed, we recommend requesting removal directly through your county’s website.
Stephen Perez
Mar RE Group LLC
(914) 354-2969
5 Total Sales
1 in Briarcliff Manor Village
$915,000 Price
Jennifer Stevenson
Houlihan Lawrence Inc.
(914) 491-5208
25 Total Sales
2 in Briarcliff Manor Village
$965K - $1.1M Price Range
Anil Soman
Houlihan Lawrence Inc.
(845) 403-1762
40 Total Sales
2 in Briarcliff Manor Village
$830K - $990K Price Range
Melinda Lanoff
Keller Williams NY Realty
(914) 875-2188
19 Total Sales
1 in Briarcliff Manor Village
$1,118,000 Price
Amit Shah
Compass Greater NY, LLC
(877) 840-0812
58 Total Sales
1 in Briarcliff Manor Village
$1,080,000 Price
Ciara Walsh
Houlihan Lawrence Inc.
(914) 415-6886
17 Total Sales
1 in Briarcliff Manor Village
$960,000 Price
We collect this data history from publicly available records. To have your information removed, we recommend requesting removal directly through your county’s website.
| Date | Buyer | Sale Price | Title Company |
|---|---|---|---|
| $975,000 | Stewart Title | ||
| Fountain Craig | $786,000 | Judicial Title Insurance | |
| Fountain Craig | $786,000 | Judicial Title | |
| Dahle Michael S | $419,000 | First American Title Ins Co |
We collect this data history from publicly available records. To have your information removed, we recommend requesting removal directly through your county’s website.
| Date | Status | Borrower | Loan Amount |
|---|---|---|---|
| Open | $975,000 | ||
| Previous Owner | Fountain Craig | $510,900 | |
| Previous Owner | Dahle Michael S | $100,000 | |
| Previous Owner | Dahle Michael S | $133,427 | |
| Previous Owner | Dahle Michael S | $60,050 | |
| Previous Owner | Dahle Michael S | $47,500 | |
| Previous Owner | Dahle Michael S | $38,000 | |
| Previous Owner | Dahle Michael S | $38,298 | |
| Previous Owner | Dahle Michael S | $377,100 |
We collect this data history from publicly available records. To have your information removed, we recommend requesting removal directly through your county’s website.
| Date | Event | Price | List to Sale | Price per Sq Ft | Prior Sale |
|---|---|---|---|---|---|
| 05/20/2025 05/20/25 | Sold | $975,000 | +13.5% | $507 / Sq Ft | |
| 04/14/2025 04/14/25 | Pending | -- | -- | -- | |
| 04/05/2025 04/05/25 | For Sale | $859,000 | +9.3% | $446 / Sq Ft | |
| 08/13/2021 08/13/21 | Sold | $786,000 | +3.6% | $409 / Sq Ft | View Prior Sale |
| 05/25/2021 05/25/21 | Pending | -- | -- | -- | |
| 04/14/2021 04/14/21 | For Sale | $759,000 | -- | $394 / Sq Ft |
We collect this data history from publicly available records. To have your information removed, we recommend requesting removal directly through your county’s website.
| Year | Tax Paid | Tax Assessment Tax Assessment Total Assessment is a certain percentage of the fair market value that is determined by local assessors to be the total taxable value of land and additions on the property. | Land | Improvement |
|---|---|---|---|---|
| 2025 | $21,932 | $839,100 | $329,300 | $509,800 |
| 2024 | $25,042 | $856,700 | $281,400 | $575,300 |
| 2023 | $22,936 | $791,800 | $281,400 | $510,400 |
| 2022 | $23,062 | $700,900 | $281,400 | $419,500 |
| 2021 | $23,134 | $649,000 | $281,400 | $367,600 |
| 2020 | $23,707 | $649,000 | $281,400 | $367,600 |
| 2019 | $22,565 | $614,200 | $348,900 | $265,300 |
| 2018 | $23,606 | $620,300 | $348,900 | $271,400 |
| 2017 | $13,600 | $614,200 | $348,900 | $265,300 |
| 2016 | $248,800 | $608,100 | $348,900 | $259,200 |
| 2015 | $15,217 | $36,700 | $11,400 | $25,300 |
| 2014 | $15,217 | $36,700 | $11,400 | $25,300 |
| 2013 | $15,217 | $32,800 | $11,400 | $21,400 |
Seller's Agent in 2025
Elaine Wasserman
Houlihan Lawrence Inc.
(914) 393-8375
17 Total Sales
Buyer's Agent in 2025
Brendan Sweeney
Byson Real Estate Company LLC
(646) 362-6905
30 Total Sales
Source: OneKey® MLS
MLS Number: 842334
APN: 4201-104-011-00000-000-0036-000-0-1
Disclaimer: Certain information contained herein is derived from information provided by parties other than Homes.com. All information provided is deemed reliable, but is not guaranteed to be accurate and should be independently verified.
The data relating to real estate for sale or lease on this web site comes in part from OneKey® MLS. Real estate listings held by brokerage firms other than Ten-X are marked with the OneKey® MLS logo or an abbreviated logo and detailed information about them includes the name of the listing broker.
Based on information submitted to the MLS GRID. All data is obtained from various sources and may not have been verified by broker or MLS GRID. Supplied Open House Information is subject to change without notice. All information should be independently reviewed and verified for accuracy. Properties may or may not be listed by the office/agent presenting the information. Some IDX listings have been excluded from this website. IDX information is provided exclusively for personal, non-commercial use, and may not be used for any purpose other than to identify prospective properties consumers may be interested in purchasing.
Information is deemed reliable but not guaranteed.
Copyright 2026 OneKey® MLS. All rights reserved.
Based on information submitted to the MLS GRID
Listings courtesy of OneKey® MLS as distributed by MLS GRID
Ask me questions while you tour the home.