
Roslind Anton
Responds Quickly
EXP Realty
(207) 503-3755
166 Total Sales
18 in Central Saco
$230K - $775K Price Range
Estimated Value: $644,000 - $814,000
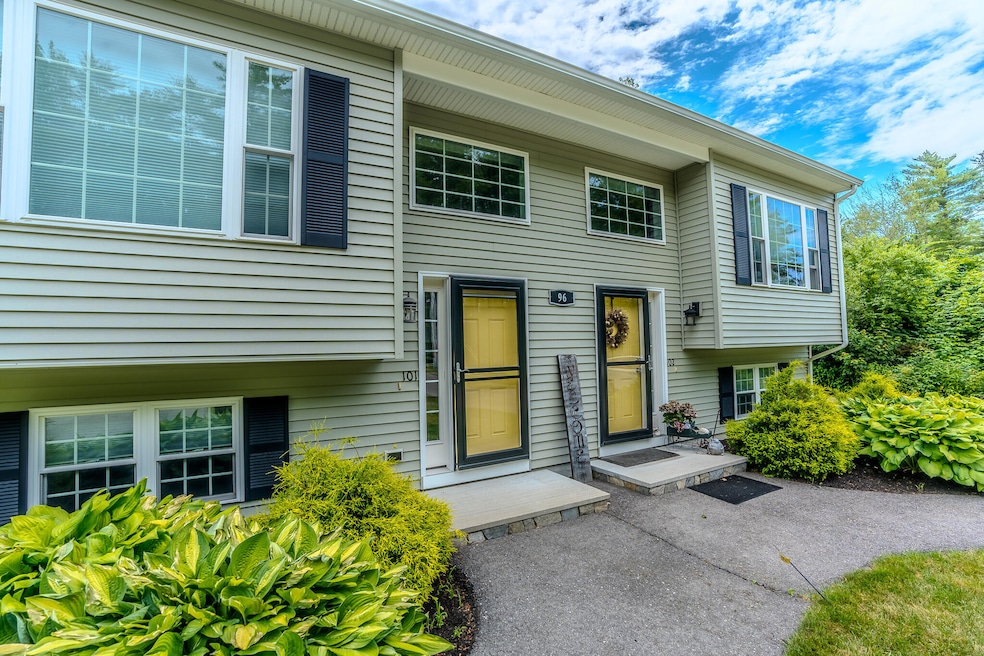
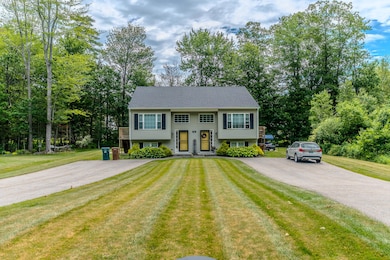
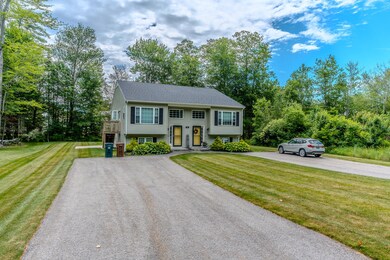
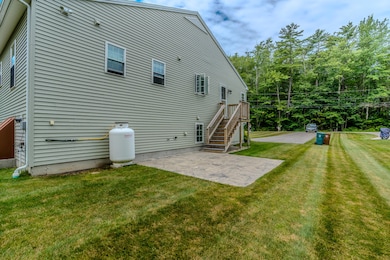
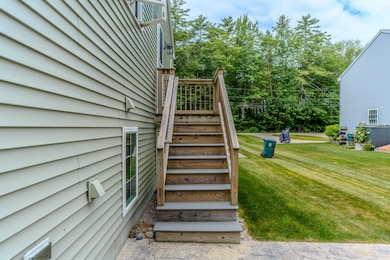
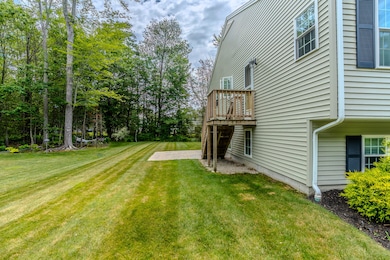
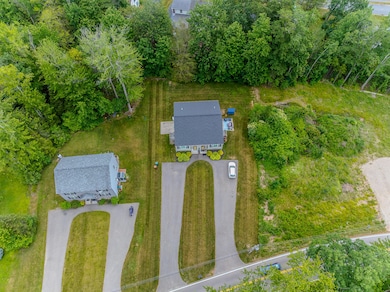
Welcome to this thoughtfully designed single-family attached split-level home, offering a flexible and functional layout perfect for a variety of lifestyles. Each level features its own bedroom and full bathroom, providing privacy and convenience for guests or multigenerational living. There's also potential to add a third bedroom on the lower level, ideal for a home office, hobby space, or additional sleeping quarters. The main level boasts an open-concept design, seamlessly connecting the living, dining, and kitchen areas, perfect for entertaining or everyday living. Tucked privately at the rear of the home, the Primary Suite provides a peaceful retreat. Downstairs, you'll find ample storage space and direct access to the quiet backyard, offering a low-maintenance outdoor escape. Centrally located in Saco, Maine, this home is just minutes from local shops, schools, beautiful beaches, and commuter routes blending small-town charm with everyday convenience. Enjoy all that this vibrant coastal community has to offer!
Last Agent to Sell the Property
Berkshire Hathaway HomeServices Verani Realty Listed on: 07/21/2025
We collect this data history from publicly available records. To have your information removed, we recommend requesting removal directly through your county’s website.
Roslind Anton
EXP Realty
(207) 503-3755
166 Total Sales
18 in Central Saco
$230K - $775K Price Range
Brett Davis
EXP Realty
(207) 280-7721
347 Total Sales
1 in Central Saco
$545,000 Price
Edmund Gardner III
Gardner Real Estate Group
(207) 387-7218
149 Total Sales
1 in Central Saco
$325,000 Price
Linda Dupuis
Maine Source Realty
(207) 481-4680
68 Total Sales
1 in Central Saco
$470,000 Price
Jacqueline Nedwell
Town & Shore Real Estate
(207) 618-9460
83 Total Sales
2 in Central Saco
$211K - $635K Price Range
Julie Rosenthal
Portside Real Estate Group
(207) 503-2620
130 Total Sales
1 in Central Saco
$347,000 Price
We collect this data history from publicly available records. To have your information removed, we recommend requesting removal directly through your county’s website.
| Date | Buyer | Sale Price | Title Company |
|---|---|---|---|
| $750,000 | -- | ||
| -- | None Available | ||
| -- | -- |
We collect this data history from publicly available records. To have your information removed, we recommend requesting removal directly through your county’s website.
| Date | Status | Borrower | Loan Amount |
|---|---|---|---|
| Open | $375,000 | ||
| Previous Owner | $200,000 | ||
| Previous Owner | $225,000 | ||
| Previous Owner | $290,000 |
We collect this data history from publicly available records. To have your information removed, we recommend requesting removal directly through your county’s website.
| Date | Event | Price | List to Sale | Price per Sq Ft |
|---|---|---|---|---|
| 08/22/2025 08/22/25 | Sold | $750,000 | +100.0% | $526 / Sq Ft |
| 07/21/2025 07/21/25 | For Sale | $375,000 | -- | $263 / Sq Ft |
We collect this data history from publicly available records. To have your information removed, we recommend requesting removal directly through your county’s website.
| Year | Tax Paid | Tax Assessment Tax Assessment Total Assessment is a certain percentage of the fair market value that is determined by local assessors to be the total taxable value of land and additions on the property. | Land | Improvement |
|---|---|---|---|---|
| 2025 | $6,525 | $459,500 | $138,300 | $321,200 |
| 2024 | $6,197 | $441,100 | $133,200 | $307,900 |
| 2023 | $6,506 | $441,100 | $133,200 | $307,900 |
| 2022 | $5,776 | $315,100 | $101,600 | $213,500 |
| 2021 | $5,938 | $314,500 | $107,700 | $206,800 |
| 2020 | $5,596 | $284,500 | $95,700 | $188,800 |
| 2019 | $5,514 | $284,500 | $95,700 | $188,800 |
| 2018 | $1,227 | $86,900 | $86,900 | $0 |
| 2017 | $1,684 | $86,900 | $86,900 | $0 |
| 2016 | $1,227 | $63,200 | $63,200 | $0 |
| 2015 | $1,038 | $54,000 | $54,000 | $0 |
| 2014 | $1,005 | $54,000 | $54,000 | $0 |
| 2013 | $1,003 | $54,000 | $54,000 | $0 |
Seller's Agent in 2025
Christina Connell
Berkshire Hathaway HomeServices Verani Realty
(207) 423-7292
22 in this area
147 Total Sales
V
Buyer's Agent in 2025
Victor Chau
Berkshire Hathaway HomeServices Verani Realty
(207) 749-4699
2 in this area
52 Total Sales
Source: Maine Listings
MLS Number: 1629432
APN: SACO-000083-000009
Disclaimer: Certain information contained herein is derived from information provided by parties other than Homes.com. All information provided is deemed reliable, but is not guaranteed to be accurate and should be independently verified.
Listing data is derived in whole or in part from Maine Real Estate Information System, Inc. (d/b/a Maine Listings) and is for consumers' personal, noncommercial use only. Dimensions are approximate and not guaranteed. All data should be independently verified.
© 2026 Maine Real Estate Information System, Inc. All Rights Reserved. Equal Housing Opportunity.
Homes.com, LLC, 17600 Laguna Canyon Rd Irvine, CA 92618 (888)-952-6393

Ask me questions while you tour the home.