
Edward Vasquez
Long & Foster Real Estate, Inc.
(240) 905-4866
89 Total Sales
1 in Taskers Chance
$390,000 Price
Estimated Value: $364,000 - $385,521
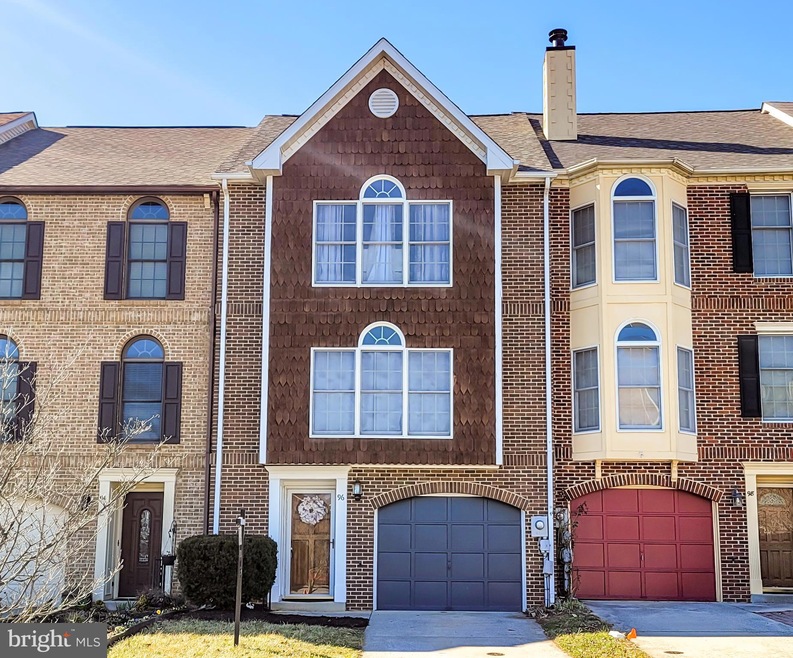
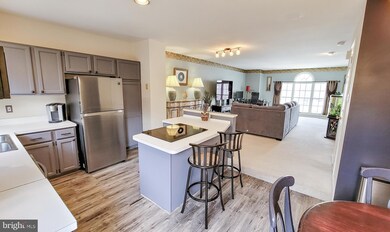
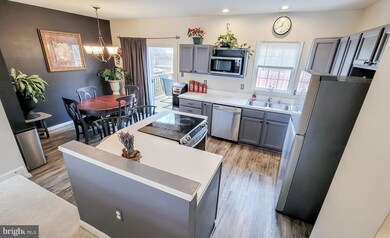
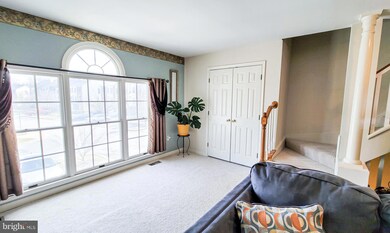
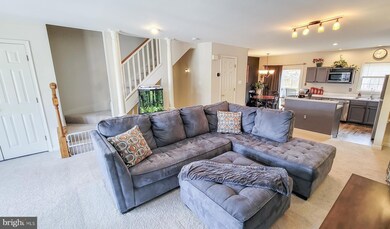
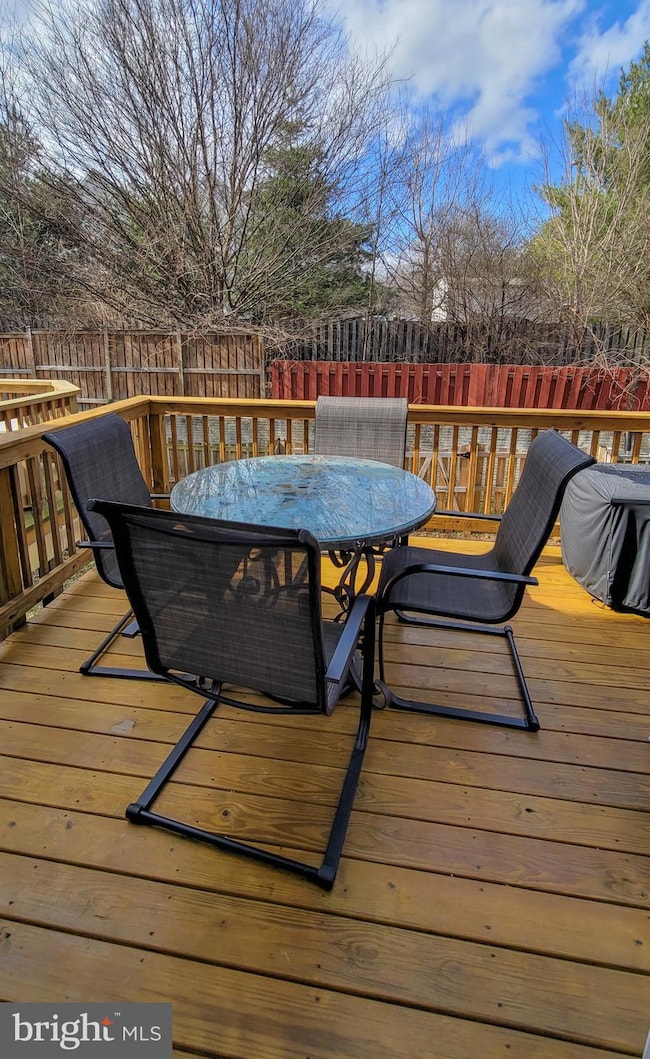
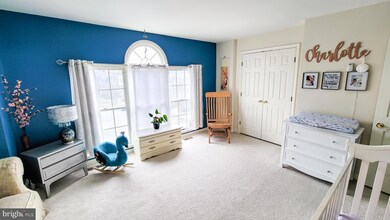
Three finished levels of living space! Open floor plan on main living level including eat-in kitchen with cooktop island and stainless steel appliances that opens to rear deck, and huge sun-filled living room with large Palladian window. Three large bedrooms, including one on entry level, all with private/attached bathrooms. New luxury vinyl plank flooring in kitchen, powder rooms and entry foyer. Convenient one car attached garage with opener, concrete driveway and two additional parking spaces in front of unit. plus fenced rear yard. Newer front load washer/dryer (2020), new dishwasher (2022), newer roof (2018).
Last Agent to Sell the Property
(301) 831-5099 home@charisrealty.com Charis Realty Group License #650268 Listed on: 03/04/2022
Co-Listed By
(301) 882-8710 frederickareahomes@gmail.com Samson Properties License #517559
Last Buyer's Agent
(202) 243-7700 inquiries@mynorandassociates.com Keller Williams Capital Properties License #611201
We collect this data history from publicly available records. To have your information removed, we recommend requesting removal directly through your county’s website.
Edward Vasquez
Long & Foster Real Estate, Inc.
(240) 905-4866
89 Total Sales
1 in Taskers Chance
$390,000 Price
Shannon Zhao
Signature Home Realty LLC
(240) 261-0035
132 Total Sales
1 in Taskers Chance
$312,000 Price
Terez Dorsey
Keller Williams Realty Centre
(848) 221-8318
24 Total Sales
1 in Taskers Chance
$355,000 Price
Ric Licardo
CENTURY 21 New Millennium
(202) 937-1290
16 Total Sales
1 in Taskers Chance
$329,000 Price
Ben Kessie
RE/MAX Galaxy
(202) 883-4586
163 Total Sales
1 in Taskers Chance
$483,830 Price
Lloidy Guevara
EXP Realty, LLC
(240) 541-5879
233 Total Sales
2 in Taskers Chance
$300K - $400K Price Range
We collect this data history from publicly available records. To have your information removed, we recommend requesting removal directly through your county’s website.
| Date | Buyer | Sale Price | Title Company |
|---|---|---|---|
| $314,150 | Mell Samantha B | ||
| Holl Allen M | $205,000 | None Available | |
| Henry Catherine H | $130,000 | -- | |
| Whitmore Designer Homes Inc. | $1,035,600 | -- | |
| Palisades Development Corporation | $495,000 | -- |
We collect this data history from publicly available records. To have your information removed, we recommend requesting removal directly through your county’s website.
| Date | Status | Borrower | Loan Amount |
|---|---|---|---|
| Open | $308,459 | ||
| Previous Owner | Holl Allen M | $194,750 |
We collect this data history from publicly available records. To have your information removed, we recommend requesting removal directly through your county’s website.
| Date | Event | Price | List to Sale | Price per Sq Ft | Prior Sale |
|---|---|---|---|---|---|
| 04/06/2022 04/06/22 | Sold | $314,150 | +9.3% | $169 / Sq Ft | |
| 03/07/2022 03/07/22 | Pending | -- | -- | -- | |
| 03/04/2022 03/04/22 | For Sale | $287,500 | +40.2% | $154 / Sq Ft | |
| 06/15/2018 06/15/18 | Sold | $205,000 | 0.0% | $100 / Sq Ft | View Prior Sale |
| 05/03/2018 05/03/18 | Pending | -- | -- | -- | |
| 05/03/2018 05/03/18 | Price Changed | $205,000 | +2.6% | $100 / Sq Ft | |
| 05/01/2018 05/01/18 | For Sale | $199,900 | -- | $98 / Sq Ft |
We collect this data history from publicly available records. To have your information removed, we recommend requesting removal directly through your county’s website.
| Year | Tax Paid | Tax Assessment Tax Assessment Total Assessment is a certain percentage of the fair market value that is determined by local assessors to be the total taxable value of land and additions on the property. | Land | Improvement |
|---|---|---|---|---|
| 2026 | $5,683 | $324,833 | ||
| 2025 | $5,053 | $306,500 | $65,000 | $241,500 |
| 2024 | $5,053 | $270,900 | $0 | $0 |
| 2023 | $4,278 | $235,300 | $0 | $0 |
| 2022 | $3,632 | $199,700 | $55,000 | $144,700 |
| 2021 | $3,615 | $199,200 | $0 | $0 |
| 2020 | $3,636 | $198,700 | $0 | $0 |
| 2019 | $3,571 | $198,200 | $40,000 | $158,200 |
| 2018 | $3,345 | $187,533 | $0 | $0 |
| 2017 | $3,018 | $198,200 | $0 | $0 |
| 2016 | $3,141 | $166,200 | $0 | $0 |
| 2015 | $3,141 | $166,200 | $0 | $0 |
| 2014 | $3,141 | $166,200 | $0 | $0 |
Seller's Agent in 2022
Tamara Warrenfeltz
Charis Realty Group
(301) 788-1361
1 in this area
4 Total Sales
Seller Co-Listing Agent in 2022
Kristi Jacobs Williams
Samson Properties
(301) 788-4236
3 in this area
89 Total Sales
Buyer's Agent in 2022
Mynor Herrera
Keller Williams Capital Properties
(301) 437-1622
1 in this area
206 Total Sales
Seller's Agent in 2018
Buzz Mackintosh
Mackintosh, Inc.
(301) 748-3696
1 in this area
68 Total Sales
Buyer's Agent in 2018
Tara Shegogue
L. P. Calomeris Realty
(240) 745-5299
1 in this area
51 Total Sales
Source: Bright MLS
MLS Number: MDFR2014418
APN: 02-154773
Disclaimer: Certain information contained herein is derived from information provided by parties other than Homes.com. All information provided is deemed reliable, but is not guaranteed to be accurate and should be independently verified.
The data relating to real estate for sale on this website appears in part through the BRIGHT Internet Data Exchange program, a voluntary cooperative exchange of property listing data between licensed real estate brokerage firms, and is provided by BRIGHT through a licensing agreement.
Listing information is from various brokers who participate in the Bright MLS IDX program and not all listings may be visible on the site.
The property information being provided on or through the website is for the personal, non-commercial use of consumers and such information may not be used for any purpose other than to identify prospective properties consumers may be interested in purchasing.
Some properties which appear for sale on the website may no longer be available because they are for instance, under contract, sold or are no longer being offered for sale.
Property information displayed is deemed reliable but is not guaranteed.
Copyright 2026 Bright MLS, Inc.
Ask me questions while you tour the home.