
Allison Park
Baird & Warner
(312) 681-7354
37 Total Sales
1 in Des Plaines
$435,000 Price
Estimated Value: $216,000 - $224,000
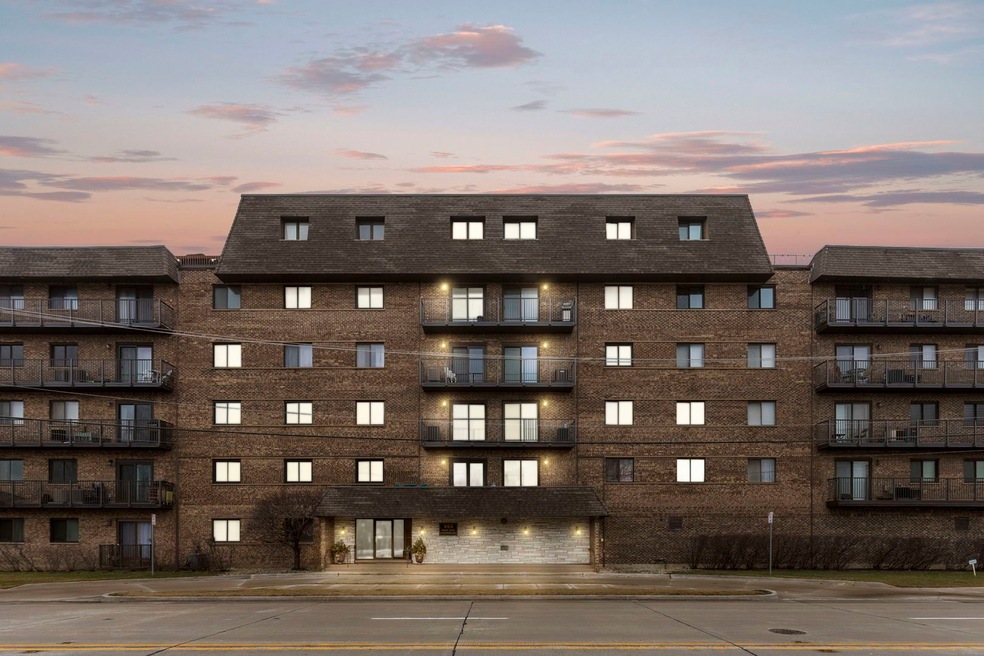
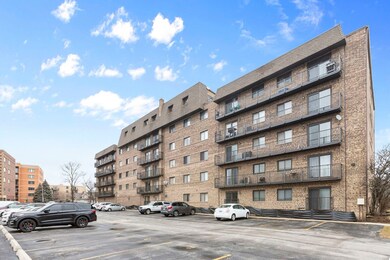
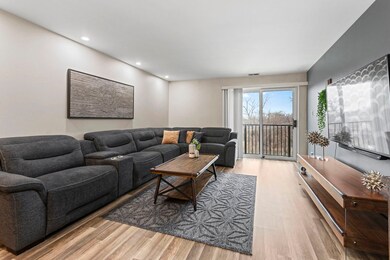
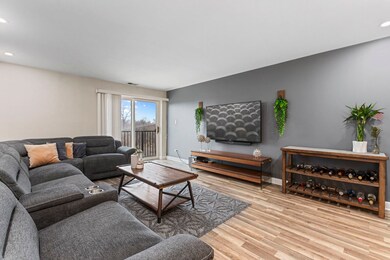
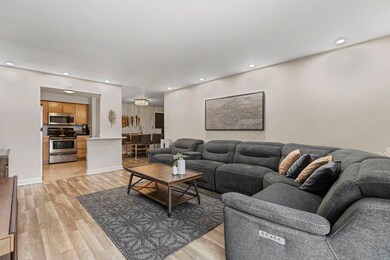
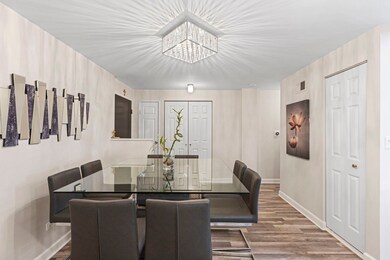
Beautiful renovated two bedroom condo with a balcony that faces the forest preserve and the Des Plaines River. This spacious unit has light filled rooms, lots of closets, and a separate dining room. Wonderful new kitchen with quartz counter tops, glass back splash, new stainless steel appliances and sink with room for an eat in table. Elevator, extra storage next to the unit, and assigned parking are included. Two blocks to the Metra and downtown Des Plaines with restaurants, shopping, and a town square. Well maintained building great reserves and Unit can be rented out.
Last Agent to Sell the Property
Baird & Warner License #471013798 Listed on: 02/24/2023
Allison Park
Baird & Warner
(312) 681-7354
37 Total Sales
1 in Des Plaines
$435,000 Price
Kimberly Broznowski Powers
@properties Christie's International Real Estate
(773) 466-8951
80 Total Sales
1 in Des Plaines
$330,000 Price
Rose Alvarez
Compass
(773) 863-3498
85 Total Sales
1 in Des Plaines
$207,500 Price
Michael Stangel
@properties Christie's International Real Estate
(224) 529-3109
104 Total Sales
12 in Des Plaines
$328K - $885K Price Range
Monika Zalachowski
GANGWAY REALTY
(844) 948-4816
13 Total Sales
1 in Des Plaines
$185,000 Price
Israel Valadez
Realty of America, LLC
(855) 536-1959
44 Total Sales
1 in Des Plaines
$335,000 Price
We collect this data history from publicly available records. To have your information removed, we recommend requesting removal directly through your county’s website.
| Date | Event | Price | List to Sale | Price per Sq Ft | Prior Sale |
|---|---|---|---|---|---|
| 03/31/2023 03/31/23 | Sold | $186,000 | +0.6% | $186 / Sq Ft | |
| 02/27/2023 02/27/23 | Pending | -- | -- | -- | |
| 02/24/2023 02/24/23 | For Sale | $184,900 | +12.7% | $185 / Sq Ft | |
| 05/02/2018 05/02/18 | Sold | $164,000 | -0.5% | $164 / Sq Ft | View Prior Sale |
| 03/09/2018 03/09/18 | Pending | -- | -- | -- | |
| 02/16/2018 02/16/18 | For Sale | $164,900 | -- | $165 / Sq Ft |
We collect this data history from publicly available records. To have your information removed, we recommend requesting removal directly through your county’s website.
| Year | Tax Paid | Tax Assessment Tax Assessment Total Assessment is a certain percentage of the fair market value that is determined by local assessors to be the total taxable value of land and additions on the property. | Land | Improvement |
|---|---|---|---|---|
| 2025 | $2,883 | $16,039 | $626 | $15,413 |
| 2024 | $2,883 | $14,253 | $557 | $13,696 |
| 2023 | $2,787 | $14,253 | $557 | $13,696 |
| 2022 | $2,787 | $14,253 | $557 | $13,696 |
| 2021 | $2,367 | $11,031 | $452 | $10,579 |
| 2020 | $2,396 | $11,031 | $452 | $10,579 |
| 2019 | $2,788 | $13,789 | $452 | $13,337 |
| 2018 | $2,224 | $7,436 | $400 | $7,036 |
| 2017 | $1,193 | $7,436 | $400 | $7,036 |
| 2016 | $1,372 | $7,436 | $400 | $7,036 |
| 2015 | $1,898 | $8,902 | $347 | $8,555 |
| 2014 | $1,874 | $8,902 | $347 | $8,555 |
| 2013 | $1,810 | $8,902 | $347 | $8,555 |
Seller's Agent in 2023
Martin Abraham
Baird Warner
(847) 845-7989
65 Total Sales
Buyer's Agent in 2023
Agata Zabludowska
Exit Realty Redefined
(773) 742-5078
98 Total Sales
JF
Seller's Agent in 2018
Jane Faber
Keller Williams ONEChicago
(773) 230-0997
27 Total Sales
Source: Midwest Real Estate Data (MRED)
MLS Number: 11725102
APN: 09-21-100-026-1031
Disclaimer: Certain information contained herein is derived from information provided by parties other than Homes.com. All information provided is deemed reliable, but is not guaranteed to be accurate and should be independently verified.
All data is obtained from various sources and may not have been verified by broker or MLS GRID. Supplied Open House Information is subject to change without notice. All information should be independently reviewed and verified for accuracy. Properties may or may not be listed by the office/agent presenting the information. Some IDX listings have been excluded from this website.
Listings courtesy of Midwest Real Estate Data (MRED) as distributed by MLS GRID.
Based on information submitted to the MLS GRID
Ask me questions while you tour the home.