
Seller's Agent in 2025
Simon Joseph
Wentworth Real Estate Group
(810) 471-0545
109 Total Sales
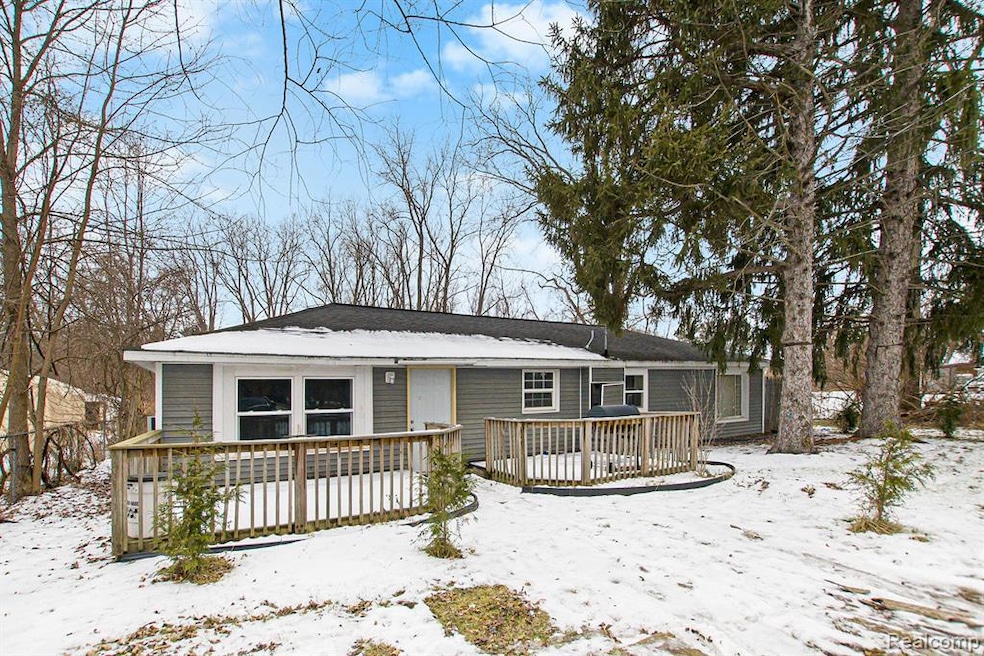
Estimated Value: $130,322
Affordable opportunity with great potential! This 2-bedroom, 1-bath home sits on nearly one acre, offering plenty of space and privacy. With 1,144 square feet, the home provides a functional layout ready for your finishing touches. Updates are in progress, giving you the chance to complete this property to your liking. Features include a tankless water heater, and city water available at the street for added convenience. A spacious storage barn on the property offers additional utility for your storage or workshop needs. Perfect for investors or buyers seeking a project, this home offers endless possibilities. Bring your vision and make it your own!
Last Agent to Sell the Property
Wentworth Real Estate Group License #6501422948 Listed on: 01/23/2025
We collect this data history from publicly available records. To have your information removed, we recommend requesting removal directly through your county’s website.
We collect this data history from publicly available records. To have your information removed, we recommend requesting removal directly through your county’s website.
| Date | Buyer | Sale Price | Title Company |
|---|---|---|---|
| $50,986 | Royal Title Services | ||
| Henry Shaun T | $45,000 | Crossroads Title | |
| Cross Adam | -- | None Available | |
| -- | $27,500 | -- |
We collect this data history from publicly available records. To have your information removed, we recommend requesting removal directly through your county’s website.
| Date | Event | Price | List to Sale | Price per Sq Ft | Prior Sale |
|---|---|---|---|---|---|
| 02/05/2025 02/05/25 | Sold | $50,986 | -15.0% | $45 / Sq Ft | |
| 01/26/2025 01/26/25 | Pending | -- | -- | -- | |
| 01/23/2025 01/23/25 | For Sale | $60,000 | +33.3% | $52 / Sq Ft | |
| 05/25/2022 05/25/22 | Sold | $45,000 | +0.2% | $39 / Sq Ft | View Prior Sale |
| 05/14/2022 05/14/22 | Pending | -- | -- | -- | |
| 05/08/2022 05/08/22 | For Sale | $44,900 | -- | $39 / Sq Ft |
We collect this data history from publicly available records. To have your information removed, we recommend requesting removal directly through your county’s website.
| Year | Tax Paid | Tax Assessment Tax Assessment Total Assessment is a certain percentage of the fair market value that is determined by local assessors to be the total taxable value of land and additions on the property. | Land | Improvement |
|---|---|---|---|---|
| 2026 | $2,004 | $46,200 | ||
| 2025 | $446 | $41,300 | $0 | $0 |
| 2024 | $433 | $41,300 | $0 | $0 |
| 2023 | $412 | $37,600 | $0 | $0 |
| 2022 | $1,409 | $31,000 | $0 | $0 |
| 2021 | $1,382 | $30,300 | $0 | $0 |
| 2020 | $1,374 | $29,500 | $0 | $0 |
| 2019 | $1,771 | $26,700 | $0 | $0 |
| 2018 | $256 | $24,800 | $0 | $0 |
| 2017 | $1,604 | $28,300 | $0 | $0 |
| 2016 | $1,602 | $26,600 | $0 | $0 |
| 2014 | -- | $26,000 | $0 | $21,000 |
| 2013 | -- | $25,000 | $0 | $0 |
Seller's Agent in 2025
Simon Joseph
Wentworth Real Estate Group
(810) 471-0545
109 Total Sales
Seller Co-Listing Agent in 2025
William Bodziak
Wentworth Real Estate Group
(248) 420-2009
50 Total Sales
AS
Buyer's Agent in 2025
Adam Schaffer
LPT Realty, LLC
(810) 922-9279
172 Total Sales
Seller's Agent in 2022
Julie Schneider
Century 21 Signature Realty
(810) 687-0230
37 Total Sales
AR
Buyer's Agent in 2022
Amy Rouleau
EXP Realty
Source: Realcomp
MLS Number: 20250004807
APN: 04-10-4-11-4012-000
Disclaimer: Certain information contained herein is derived from information provided by parties other than Homes.com. All information provided is deemed reliable, but is not guaranteed to be accurate and should be independently verified.
IDX provided courtesy of Realcomp II Ltd. via Ten-X and MLS
Copyright 2026 Realcomp II Ltd. Shareholders
IDX information is provided exclusively for consumers' personal, noncommercial use and may not be used for any purpose other than to identify prospective properties consumers may be interested in purchasing. The accuracy of all information, regardless of source, is not guaranteed or warranted. All information should be independently verified.
Listing Information presented by local MLS brokerage: Ten-X, local REALTOR®- Arlene Richardson - (888)-952-6393
Ask me questions while you tour the home.