
Alan Burrell
Burrell and Associates Realty East Coast Group Inc
(240) 318-7462
78 Total Sales
4 in Partlow
$300K - $670K Price Range

Estimated Value: $435,000 - $527,114
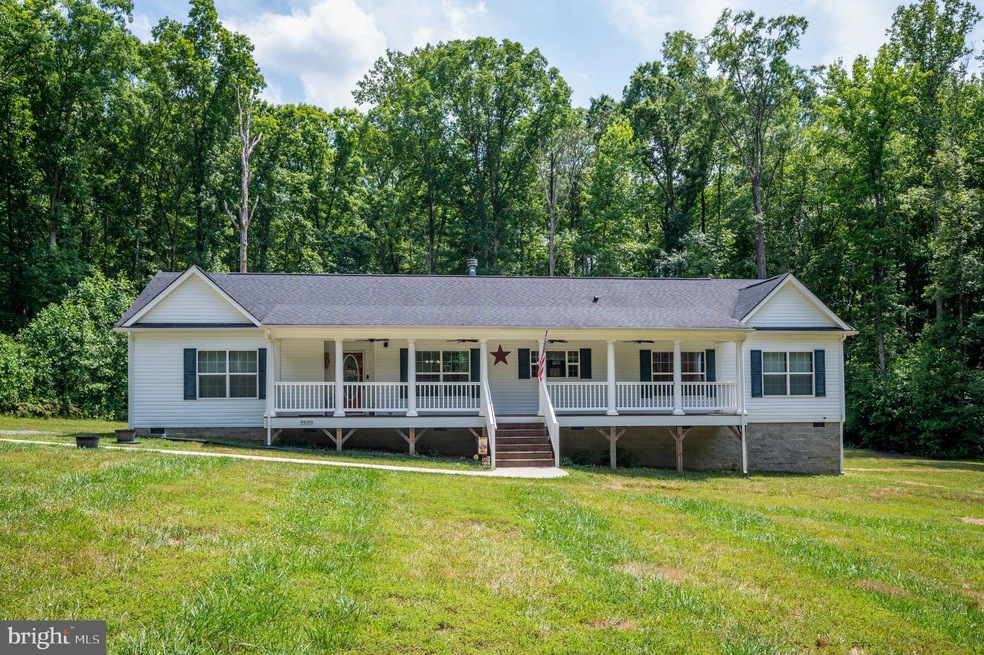
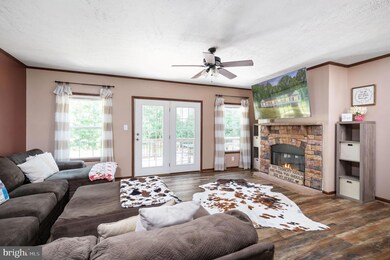
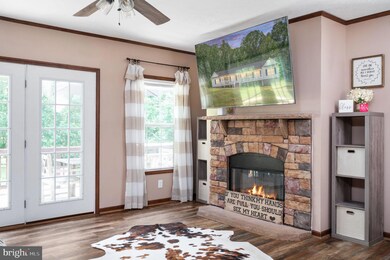
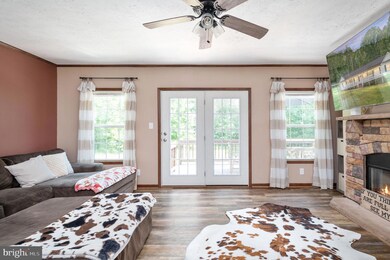
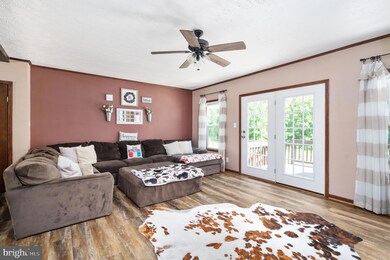
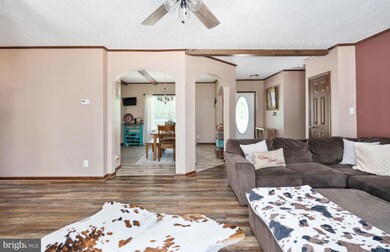
ENJOY SERENE COUNTRY LIVING ON PRIVATE 5 ACRE LOT. 15 MINUTES TO SPOTSY COURTHOUSE, ONLY 20 MINUTES TO I-95. LARGE 1 LEVEL RANCHER WITH OVER 2,000 SQFT. OFFERS 4 SPACIOUS BEDROOMS AND 3 FULL BATHS. OUTDOOR ENJOYMENT ON THE LARGE FRONT PORCH, REAR DECK & CONCRETE PATIO. SPACIOUS GREAT ROOM WITH FIREPLACE, GOURMET KITCHEN WITH ISLAND, PRIMARY BEDROOM SUITE WITH LARGE LUXURY BATHROOM & WALK IN CLOSET AND MORE. A MUST SEE. HOUSE HAS HIGH SPEED INTERNET! CALL LISTER WITH QUESTIONS.
Last Agent to Sell the Property
(540) 899-2277 burrellrealty2004@gmail.com Burrell and Associates Realty East Coast Group Inc License #0225044303 Listed on: 07/01/2024
Last Buyer's Agent
(540) 898-2900 denisedsmith@hotmail.com Century 21 Redwood Realty License #0225087045
We collect this data history from publicly available records. To have your information removed, we recommend requesting removal directly through your county’s website.
Alan Burrell
Burrell and Associates Realty East Coast Group Inc
(240) 318-7462
78 Total Sales
4 in Partlow
$300K - $670K Price Range
Collin Brenner
Long & Foster
(804) 729-0429
156 Total Sales
1 in Partlow
$100,000 Price
Pia Contreras-Sanchez
Nest Realty Fredericksburg
(540) 701-5316
72 Total Sales
1 in Partlow
$180,000 Price
Scott Cleveland
RE/MAX Supercenter
(540) 361-6580
439 Total Sales
10 in Partlow
$140K - $715K Price Range
Ashley Brady
Pearson Smith Realty, LLC
(540) 701-3660
30 Total Sales
1 in Partlow
$499,900 Price
Ernest Dill
Samson Properties
(540) 755-4848
68 Total Sales
1 in Partlow
$248,000 Price
We collect this data history from publicly available records. To have your information removed, we recommend requesting removal directly through your county’s website.
| Date | Buyer | Sale Price | Title Company |
|---|---|---|---|
| $470,000 | Stewart Title | ||
| -- | None Listed On Document | ||
| $32,000 | None Available | ||
| $286,500 | Homecastle Title Corporation | ||
| $2,000 | -- |
We collect this data history from publicly available records. To have your information removed, we recommend requesting removal directly through your county’s website.
| Date | Status | Borrower | Loan Amount |
|---|---|---|---|
| Open | $423,000 | ||
| Previous Owner | $294,600 |
We collect this data history from publicly available records. To have your information removed, we recommend requesting removal directly through your county’s website.
| Date | Event | Price | List to Sale | Price per Sq Ft | Prior Sale |
|---|---|---|---|---|---|
| 08/15/2024 08/15/24 | Sold | $470,000 | -2.1% | $207 / Sq Ft | |
| 07/10/2024 07/10/24 | Pending | -- | -- | -- | |
| 07/01/2024 07/01/24 | For Sale | $480,000 | +1400.0% | $211 / Sq Ft | |
| 10/23/2015 10/23/15 | Sold | $32,000 | -20.0% | -- | View Prior Sale |
| 07/21/2015 07/21/15 | Pending | -- | -- | -- | |
| 07/28/2014 07/28/14 | For Sale | $40,000 | -- | -- |
We collect this data history from publicly available records. To have your information removed, we recommend requesting removal directly through your county’s website.
| Year | Tax Paid | Tax Assessment Tax Assessment Total Assessment is a certain percentage of the fair market value that is determined by local assessors to be the total taxable value of land and additions on the property. | Land | Improvement |
|---|---|---|---|---|
| 2026 | $3,235 | $438,800 | $90,000 | $348,800 |
| 2025 | $2,900 | $394,900 | $71,100 | $323,800 |
| 2024 | $2,912 | $396,500 | $71,100 | $325,400 |
| 2023 | $2,577 | $333,900 | $64,800 | $269,100 |
| 2022 | $2,463 | $333,900 | $64,800 | $269,100 |
| 2021 | $2,576 | $318,300 | $58,500 | $259,800 |
| 2020 | $2,576 | $318,300 | $58,500 | $259,800 |
| 2019 | $2,522 | $297,600 | $49,700 | $247,900 |
| 2018 | $2,479 | $297,600 | $49,700 | $247,900 |
| 2017 | $2,044 | $292,700 | $45,900 | $246,800 |
| 2016 | $193 | $45,900 | $45,900 | $0 |
| 2015 | $341 | $39,600 | $39,600 | $0 |
| 2014 | $341 | $39,600 | $39,600 | $0 |
Seller's Agent in 2024
Alan Burrell
Burrell and Associates Realty East Coast Group Inc
(540) 899-2277
78 Total Sales
Buyer's Agent in 2024
Denise Smith
Century 21 Redwood Realty
(540) 538-6331
141 Total Sales
Seller's Agent in 2015
Kelly Steichen
EXIT Realty Center
(301) 792-6812
80 Total Sales
Source: Bright MLS
MLS Number: VASP2026194
APN: 73-9-14
Disclaimer: Certain information contained herein is derived from information provided by parties other than Homes.com. All information provided is deemed reliable, but is not guaranteed to be accurate and should be independently verified.
The data relating to real estate for sale on this website appears in part through the BRIGHT Internet Data Exchange program, a voluntary cooperative exchange of property listing data between licensed real estate brokerage firms, and is provided by BRIGHT through a licensing agreement.
Listing information is from various brokers who participate in the Bright MLS IDX program and not all listings may be visible on the site.
The property information being provided on or through the website is for the personal, non-commercial use of consumers and such information may not be used for any purpose other than to identify prospective properties consumers may be interested in purchasing.
Some properties which appear for sale on the website may no longer be available because they are for instance, under contract, sold or are no longer being offered for sale.
Property information displayed is deemed reliable but is not guaranteed.
Copyright 2026 Bright MLS, Inc.
Ask me questions while you tour the home.