
Seller's Agent in 2015
Katie Tester
Real Estate One
(231) 392-3689
14 Total Sales

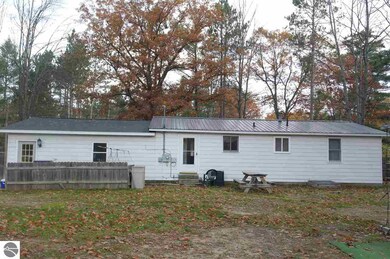
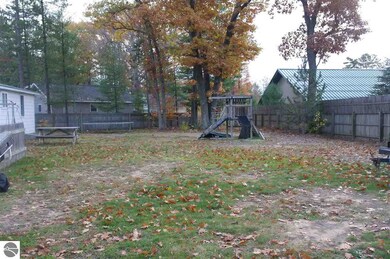
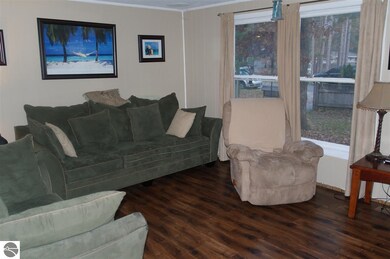
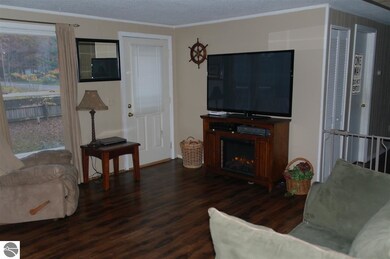
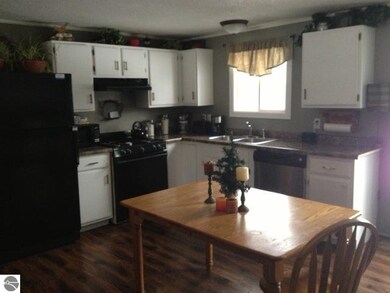
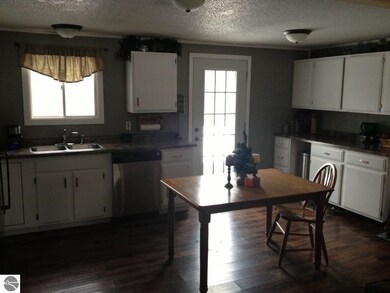
This home has several newer updates; including flooring, kitchen counter tops and dishwasher. There is a large fenced in back yard and trees provide privacy seasonally. The two car attached garage has a work area and an exit to the large back yard. The kitchen/living room is very open. The home also has a steel roof which is great for snow removal in the winter.
Last Buyer's Agent
Brett Nichols
REMAX Bayshore - Union St TC License #6501377814
We collect this data history from publicly available records. To have your information removed, we recommend requesting removal directly through your county’s website.
| Date | Buyer | Sale Price | Title Company |
|---|---|---|---|
| $88,500 | -- |
We collect this data history from publicly available records. To have your information removed, we recommend requesting removal directly through your county’s website.
| Date | Event | Price | List to Sale | Price per Sq Ft |
|---|---|---|---|---|
| 03/27/2015 03/27/15 | Sold | $88,500 | -11.0% | $92 / Sq Ft |
| 02/11/2015 02/11/15 | Pending | -- | -- | -- |
| 10/27/2014 10/27/14 | For Sale | $99,400 | -- | $104 / Sq Ft |
We collect this data history from publicly available records. To have your information removed, we recommend requesting removal directly through your county’s website.
| Year | Tax Paid | Tax Assessment Tax Assessment Total Assessment is a certain percentage of the fair market value that is determined by local assessors to be the total taxable value of land and additions on the property. | Land | Improvement |
|---|---|---|---|---|
| 2025 | $1,060 | $106,100 | $0 | $0 |
| 2024 | $1,034 | $96,700 | $0 | $0 |
| 2023 | $990 | $62,500 | $0 | $0 |
| 2022 | $1,343 | $70,300 | $0 | $0 |
| 2021 | $1,308 | $62,500 | $0 | $0 |
| 2020 | $1,299 | $58,300 | $0 | $0 |
| 2019 | $1,277 | $55,000 | $0 | $0 |
| 2018 | $1,197 | $50,800 | $0 | $0 |
| 2017 | -- | $48,400 | $0 | $0 |
| 2016 | $860 | $45,500 | $0 | $0 |
| 2014 | $860 | $37,600 | $0 | $0 |
| 2012 | $860 | $36,760 | $0 | $0 |
Seller's Agent in 2015
Katie Tester
Real Estate One
(231) 392-3689
14 Total Sales
B
Buyer's Agent in 2015
Brett Nichols
RE/MAX Michigan
Source: Northern Great Lakes REALTORS® MLS
MLS Number: 1791786
APN: 07-770-044-00
Disclaimer: Certain information contained herein is derived from information provided by parties other than Homes.com. All information provided is deemed reliable, but is not guaranteed to be accurate and should be independently verified.
The information in this listing was gathered from third-party sources including the seller. Northern Great Lakes REALTORS® MLS and its subscribers disclaim any and all representations or warranties as to the accuracy of this information.
Copyright 2026 Northern Great Lakes REALTORS® MLS. All Rights Reserved.
Ask me questions while you tour the home.