
Amy Bieber
Responds Quickly
BG & Associates LLC
(913) 358-6491
105 Total Sales
1 in Merriam
$225,600 Price


Estimated Value: $382,000 - $430,239
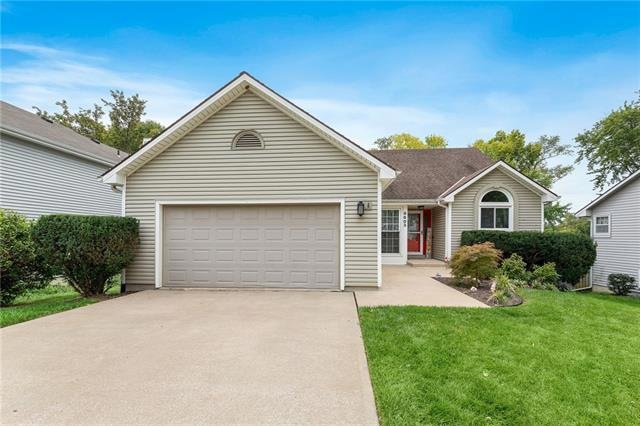
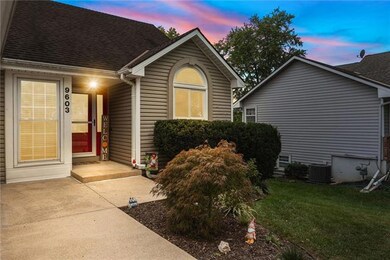
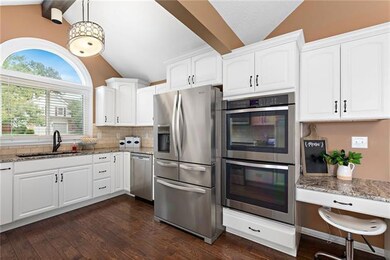
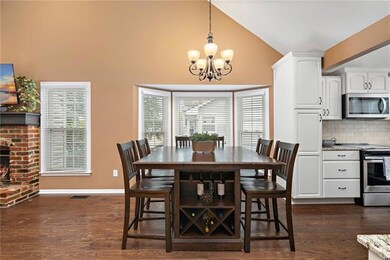
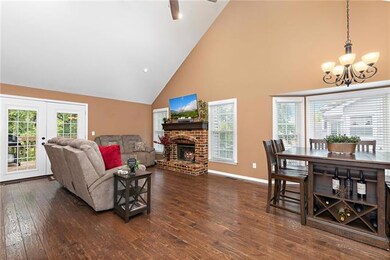
HIGHEST AND BEST BY SUNDAY AT 7pm. ** FIND YOUR DREAM HOME HERE! THE MOST UNIQUE AND FUN LARGE OPEN FLOORPLAN, COMPLETELY UPDATED, BEAUTIFUL VAULTED CEILINGS, WOODEN BEAMS, NEW LIGHTING THRUOUT, NEW UPDATED BRIGHT KITCHEN WITH NEW SS APPLIANCES, DOUBLE OVEN, NEUTRAL GRANITE COUNTERTOPS, CUSTOM BACKSPLASH TILE, CUSTOM HARDWOOD FLOORS THROUGHOUT, NEWER CARPET, NEWER INTERIOR PAINT WITH A NEUTRAL WARM PALETTE, NEWER AC/FURNACE & WATER HEATER, MAINTENANCE FREE VINYL SIDING, NEWER INGROUND SPRINKLER SYSTEM, NEWER OUTDOOR SHED, LARGE OVERSIZED DECK OVERLOOKING AMAZING VIEW OF THE TREED BACKYARD WITH NO VIEW OF NEIGHBORS BEHIND, PRIVATE SERENE LIVING WITHIN THE CITY. BEAUTIFUL MASTER BEDROOM & CUSTOM TILE SHOWER WITH BRAND NEW THERMOSTATIC TEMP ASSURE MULTI-HEAD SHOWER SYSTEM, HUGE WALK IN CLOSET, CUSTOM GRANITE DOUBLE VANITY COUNTERS, MAKEUP COUNTER VANITY, CUSTOM PLANTATION SHUTTERS, NEWER WINDOWS THRUOUT & SO MUCH MORE! FULL FINISHED WALK-OUT BASEMENT WITH AN OVERSIZED BEDROOM, GORGEOUS CUSTOM TILE FULL BATHROOM, WITH A FULL KITCHEN /BAR, & AMAZING SPACE FOR ENTERTAINING! GREAT LOCATION, CLOSE TO WALKING TRAILS, PARK, MAJOR HIGHWAY ACCESS, MINUTES FROM DOWNTOWN KC, RESTAURANTS, SHOPPING, FARMERS MARKET, SCHOOLS ETC.
Last Buyer's Agent
Nancy Lyngstad
Compass Realty Group License #2021038454
We collect this data history from publicly available records. To have your information removed, we recommend requesting removal directly through your county’s website.
Amy Bieber
BG & Associates LLC
(913) 358-6491
105 Total Sales
1 in Merriam
$225,600 Price
Natasa Gacpar-helixon
ReeceNichols - Overland Park
(360) 634-0165
106 Total Sales
1 in Merriam
$511,000 Price
Rachel Hunt
ReeceNichols - Overland Park
(913) 379-2579
72 Total Sales
1 in Merriam
$250,000 Price
Randy Swope
Platinum Realty LLC
(913) 444-6605
145 Total Sales
1 in Merriam
$345,000 Price
Bob Myers
ReeceNichols -The Village
(913) 379-3464
56 Total Sales
1 in Merriam
$319,400 Price
Misty Froelich
Real Broker, LLC
(913) 359-8858
146 Total Sales
1 in Merriam
$335,000 Price
We collect this data history from publicly available records. To have your information removed, we recommend requesting removal directly through your county’s website.
| Date | Buyer | Sale Price | Title Company |
|---|---|---|---|
| -- | Continental Title Company | ||
| -- | Platinum Title Llc | ||
| -- | Kansas City Title | ||
| -- | Assured Quality |
We collect this data history from publicly available records. To have your information removed, we recommend requesting removal directly through your county’s website.
| Date | Status | Borrower | Loan Amount |
|---|---|---|---|
| Open | $168,000 | ||
| Closed | $168,000 | ||
| Previous Owner | $153,000 |
We collect this data history from publicly available records. To have your information removed, we recommend requesting removal directly through your county’s website.
| Date | Event | Price | List to Sale | Price per Sq Ft | Prior Sale |
|---|---|---|---|---|---|
| 10/17/2022 10/17/22 | Sold | -- | -- | -- | |
| 09/24/2022 09/24/22 | For Sale | $330,000 | +57.1% | $130 / Sq Ft | |
| 07/27/2018 07/27/18 | Sold | -- | -- | -- | View Prior Sale |
| 06/04/2018 06/04/18 | Pending | -- | -- | -- | |
| 05/31/2018 05/31/18 | For Sale | $210,000 | +11.1% | $83 / Sq Ft | |
| 02/26/2016 02/26/16 | Sold | -- | -- | -- | View Prior Sale |
| 01/06/2016 01/06/16 | Pending | -- | -- | -- | |
| 01/05/2016 01/05/16 | For Sale | $189,000 | +8.9% | $75 / Sq Ft | |
| 12/28/2012 12/28/12 | Sold | -- | -- | -- | View Prior Sale |
| 11/28/2012 11/28/12 | Pending | -- | -- | -- | |
| 11/26/2012 11/26/12 | For Sale | $173,500 | -- | $121 / Sq Ft |
We collect this data history from publicly available records. To have your information removed, we recommend requesting removal directly through your county’s website.
| Year | Tax Paid | Tax Assessment Tax Assessment Total Assessment is a certain percentage of the fair market value that is determined by local assessors to be the total taxable value of land and additions on the property. | Land | Improvement |
|---|---|---|---|---|
| 2025 | $4,822 | $45,080 | $7,357 | $37,723 |
| 2024 | $4,321 | $40,204 | $6,692 | $33,512 |
| 2023 | $4,153 | $39,445 | $6,081 | $33,364 |
| 2022 | $3,474 | $31,901 | $5,527 | $26,374 |
| 2021 | $3,384 | $29,693 | $5,527 | $24,166 |
| 2020 | $2,853 | $24,909 | $5,028 | $19,881 |
| 2019 | $2,699 | $23,552 | $4,187 | $19,365 |
| 2018 | $2,912 | $25,265 | $4,187 | $21,078 |
| 2017 | $2,624 | $22,482 | $3,812 | $18,670 |
| 2016 | $2,613 | $22,126 | $3,812 | $18,314 |
| 2015 | $2,456 | $20,976 | $3,812 | $17,164 |
| 2013 | -- | $19,550 | $3,812 | $15,738 |
Seller's Agent in 2022
Sarah Boston
Boss Realty
(913) 424-0427
137 Total Sales
N
Buyer's Agent in 2022
Nancy Lyngstad
Compass Realty Group
l
Seller's Agent in 2018
luanne reeves kw 201eCedar
KW Diamond Partners
(913) 484-8664
62 Total Sales
J
Seller's Agent in 2016
Joe Frederick
ReeceNichols - College Blvd
C
Seller's Agent in 2012
Courtney Filing
ReeceNichols - Leawood
17 Total Sales
Seller Co-Listing Agent in 2012
Pamela Turner
ReeceNichols - Leawood
(816) 668-9246
33 Total Sales
Source: Heartland MLS
MLS Number: 2405390
APN: JP80700000-0023
Disclaimer: Certain information contained herein is derived from information provided by parties other than Homes.com. All information provided is deemed reliable, but is not guaranteed to be accurate and should be independently verified.
All data is obtained from various sources and may not have been verified by broker or MLS GRID. Supplied Open House Information is subject to change without notice. All information should be independently reviewed and verified for accuracy. Properties may or may not be listed by the office/agent presenting the information. Some IDX listings have been excluded from this website. Prices displayed on all Sold listings are the Last Known Listing Price and may not be the actual selling price.
Listings courtesy of Heartland MLS as distributed by MLS GRID.
Based on information submitted to the MLS GRID
Listing Information presented by local MLS brokerage: TEN-X, INC., local REALTOR®- Arlene Richardson - (888) 952-6393
Ask me questions while you tour the home.