
Kim Harlington
Skyline Properties, Inc.
(253) 683-8864
54 Total Sales
1 in East Hill
$695,000 Price
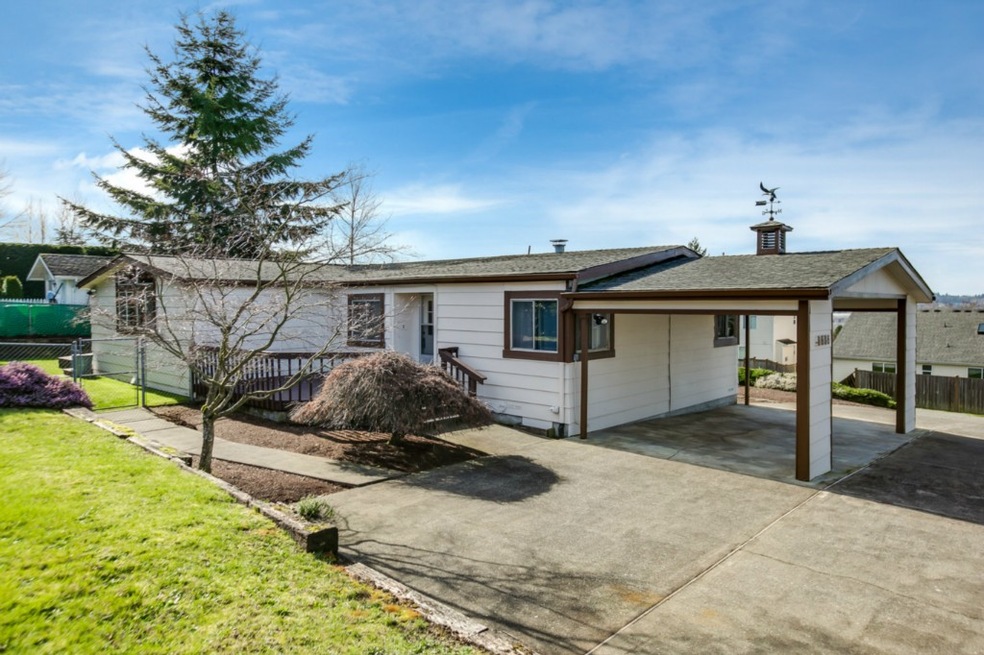
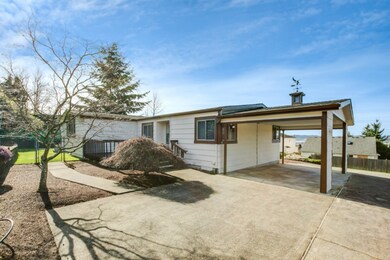
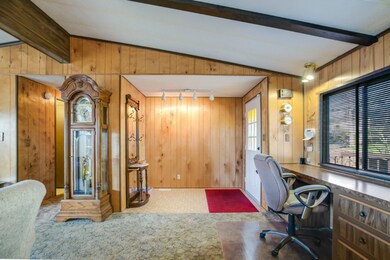
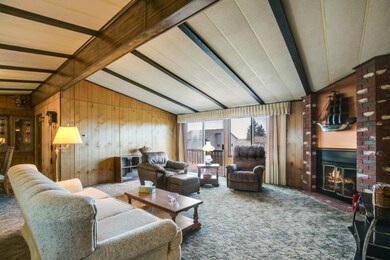
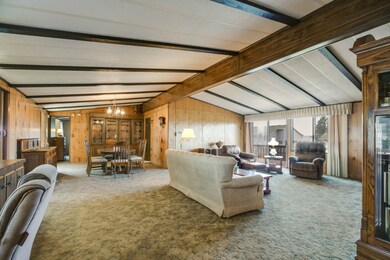

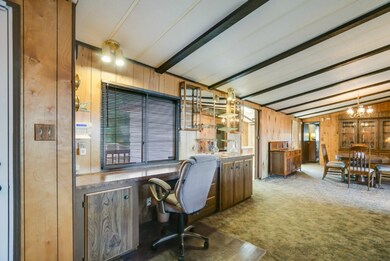
This 3 bedroom, 2 bath home is the ultimate in roominess; from its spacious living room, with adjoining formal dining, to its kitchen and nook all under standard vaulted ceilings, large pantry in kitchen, open work area in the utility and large walk-in wardrobe in the master bedroom suite. Lot can be subdivided.
Source: Northwest Multiple Listing Service (NWMLS)
MLS#: NWM743102
We collect this data history from publicly available records. To have your information removed, we recommend requesting removal directly through your county’s website.
Kim Harlington
Skyline Properties, Inc.
(253) 683-8864
54 Total Sales
1 in East Hill
$695,000 Price
Joe Patterson
COMPASS
(206) 539-1657
44 Total Sales
2 in East Hill
$625K - $1.4M Price Range
Don Karstedt
Rethinking Real Estate LLC
(253) 785-2246
52 Total Sales
1 in East Hill
$290,000 Price
Jason Stricevich
HomeSmart Real Estate Assoc
(425) 448-8176
58 Total Sales
1 in East Hill
$625,000 Price
Andre Jones
eXp Realty
(253) 683-8806
299 Total Sales
1 in East Hill
$630,000 Price
LaVerne Pike
Windermere Real Estate/East
(425) 970-9206
39 Total Sales
2 in East Hill
$235K - $320K Price Range
We collect this data history from publicly available records. To have your information removed, we recommend requesting removal directly through your county’s website.
| Date | Buyer | Sale Price | Title Company |
|---|---|---|---|
| -- | Fidelity National Title | ||
| Fajardo Eliberto Rubio | -- | Fidelity National Title | |
| Vervantes Rubio | $245,000 | Old Republic | |
| Overlook Glen Llc | $2,085,000 | Chicago Title |
We collect this data history from publicly available records. To have your information removed, we recommend requesting removal directly through your county’s website.
| Date | Status | Borrower | Loan Amount |
|---|---|---|---|
| Open | $225,000 | ||
| Previous Owner | Vervantes Rubio | $240,562 | |
| Previous Owner | Rubio Cervantes Jose E | $240,562 | |
| Previous Owner | Overlook Glen Llc | $5,990,000 |
We collect this data history from publicly available records. To have your information removed, we recommend requesting removal directly through your county’s website.
| Year | Tax Paid | Tax Assessment Tax Assessment Total Assessment is a certain percentage of the fair market value that is determined by local assessors to be the total taxable value of land and additions on the property. | Land | Improvement |
|---|---|---|---|---|
| 2025 | $4,653 | $460,000 | $269,000 | $191,000 |
| 2024 | $4,307 | $421,000 | $247,000 | $174,000 |
| 2023 | $2,937 | $267,000 | $238,000 | $29,000 |
| 2022 | $2,885 | $267,000 | $217,000 | $50,000 |
| 2021 | $2,758 | $234,000 | $190,000 | $44,000 |
| 2020 | $2,736 | $213,000 | $178,000 | $35,000 |
| 2018 | $2,778 | $202,000 | $170,000 | $32,000 |
| 2017 | $2,475 | $204,000 | $122,000 | $82,000 |
| 2016 | $2,450 | $186,000 | $122,000 | $64,000 |
| 2015 | $2,382 | $175,000 | $115,000 | $60,000 |
| 2014 | -- | $169,000 | $110,000 | $59,000 |
| 2013 | -- | $147,000 | $100,000 | $47,000 |
Seller's Agent in 2015
Jon Bye
John L Scott
(206) 400-7586
11 in this area
372 Total Sales
Buyer's Agent in 2015
Raul Orellana
Skyline Properties, Inc.
(253) 653-0088
10 Total Sales
Source: Northwest Multiple Listing Service (NWMLS)
MLS Number: NWM743102
Disclaimer: Certain information contained herein is derived from information provided by parties other than Homes.com. All information provided is deemed reliable, but is not guaranteed to be accurate and should be independently verified.
All data is obtained from various sources and may not have been verified by broker or MLS GRID. Supplied Open House Information is subject to change without notice. All information should be independently reviewed and verified for accuracy. Properties may or may not be listed by the office/agent presenting the information. Listing information is provided by the Northwest Multiple Listing Service (NWMLS). Property information is based on available data that may include MLS information, county records, and other sources. Listings marked with the 3 tree icon and provided by NWMLS. All properties are subject to prior sale or withdrawal. IDX information is provided exclusively for consumers’ personal noncommercial use, that it may not be used for any purpose other than to identify prospective properties consumers may be interested in purchasing, that the data is deemed reliable but is not guaranteed by MLS GRID. ©2026 NWMLS.
Based on information submitted to the MLS GRID
Listings courtesy of Northwest Multiple Listing Service (NWMLS) as distributed by MLS GRID
Ask me questions while you tour the home.