
Maikol Akintonde
Coldwell Banker Realty
(855) 287-8462
73 Total Sales
1 in Washington Heights
$247,000 Price
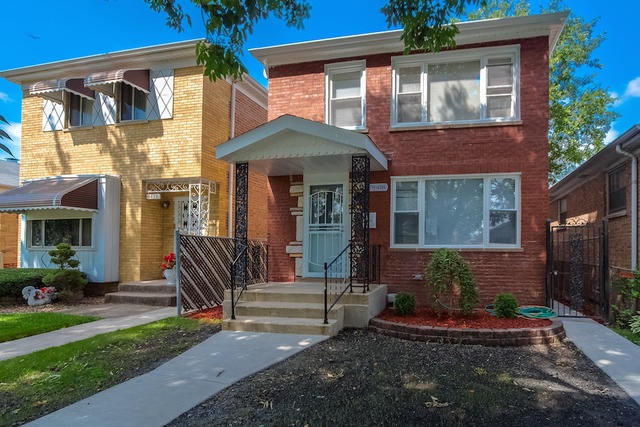

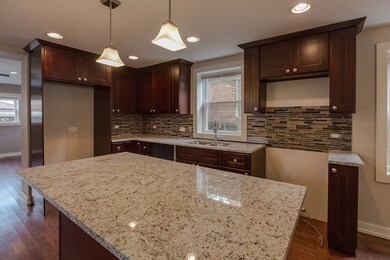

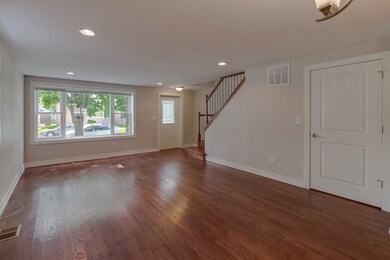
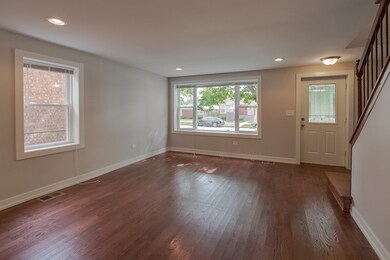
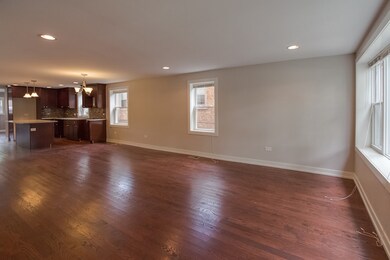
Gorgeous brick Georgian with addition, totally updated, vaulted ceilings, new kitchen with island, granite c-top, SS appliances will be installed prior closing, open floor plan, hardwood floors, all new windows, all new bathrooms, master suite with own master bathroom, full finished basement, new A/C, new HVAC, updated electric & plumbing, freshly painted, beautiful and quiet street block. Nothing to do but fall in love and move in and enjoy
Last Agent to Sell the Property
Exit Realty Redefined License #471023145 Listed on: 10/08/2015
We collect this data history from publicly available records. To have your information removed, we recommend requesting removal directly through your county’s website.
Maikol Akintonde
Coldwell Banker Realty
(855) 287-8462
73 Total Sales
1 in Washington Heights
$247,000 Price
Kimberly Ingram
Coldwell Banker Realty
(773) 917-0540
88 Total Sales
2 in Washington Heights
$245K - $360K Price Range
Tamika Marks
Trademarks & Associates
(888) 589-1720
263 Total Sales
8 in Washington Heights
$81K - $185K Price Range
Shaunda Brown
Bradley Myles Realty INC
(877) 559-8451
30 Total Sales
1 in Washington Heights
$226,000 Price
LaShonda Williams
Living Well Realty Co.
(708) 340-6460
69 Total Sales
1 in Washington Heights
$132,000 Price
Tammy Jackson
KM Realty Group, LLC
(888) 613-3243
73 Total Sales
2 in Washington Heights
$65K - $420K Price Range
We collect this data history from publicly available records. To have your information removed, we recommend requesting removal directly through your county’s website.
| Date | Buyer | Sale Price | Title Company |
|---|---|---|---|
| $190,000 | Saturn Title Llc | ||
| -- | None Available |
We collect this data history from publicly available records. To have your information removed, we recommend requesting removal directly through your county’s website.
| Date | Status | Borrower | Loan Amount |
|---|---|---|---|
| Open | $8,876 | ||
| Closed | $5,509 | ||
| Closed | $4,185 | ||
| Open | $14,585 | ||
| Open | $186,558 |
We collect this data history from publicly available records. To have your information removed, we recommend requesting removal directly through your county’s website.
| Date | Event | Price | List to Sale | Price per Sq Ft |
|---|---|---|---|---|
| 12/29/2015 12/29/15 | Sold | $190,000 | -2.6% | $125 / Sq Ft |
| 10/27/2015 10/27/15 | Pending | -- | -- | -- |
| 10/08/2015 10/08/15 | For Sale | $195,000 | -- | $128 / Sq Ft |
We collect this data history from publicly available records. To have your information removed, we recommend requesting removal directly through your county’s website.
| Year | Tax Paid | Tax Assessment Tax Assessment Total Assessment is a certain percentage of the fair market value that is determined by local assessors to be the total taxable value of land and additions on the property. | Land | Improvement |
|---|---|---|---|---|
| 2025 | $2,048 | $14,000 | $2,945 | $11,055 |
| 2024 | $2,048 | $14,000 | $2,945 | $11,055 |
| 2023 | $1,976 | $13,000 | $2,325 | $10,675 |
| 2022 | $1,976 | $13,000 | $2,325 | $10,675 |
| 2021 | $1,950 | $13,000 | $2,325 | $10,675 |
| 2020 | $2,010 | $12,101 | $2,325 | $9,776 |
| 2019 | $2,048 | $13,597 | $2,325 | $11,272 |
| 2018 | $2,012 | $13,597 | $2,325 | $11,272 |
| 2017 | $2,606 | $15,455 | $2,015 | $13,440 |
| 2016 | $2,601 | $15,455 | $2,015 | $13,440 |
| 2015 | $2,357 | $15,455 | $2,015 | $13,440 |
| 2014 | $1,905 | $12,809 | $1,860 | $10,949 |
| 2013 | $1,856 | $12,809 | $1,860 | $10,949 |
Seller's Agent in 2015
Kinga Korpacz
Exit Realty Redefined
(773) 484-6006
243 Total Sales
Buyer's Agent in 2015
Earick Rayburn
Rayburn Realty Group INC
(773) 968-6263
2 in this area
151 Total Sales
Source: Midwest Real Estate Data (MRED)
MLS Number: MRD09058880
Disclaimer: Certain information contained herein is derived from information provided by parties other than Homes.com. All information provided is deemed reliable, but is not guaranteed to be accurate and should be independently verified.
All data is obtained from various sources and may not have been verified by broker or MLS GRID. Supplied Open House Information is subject to change without notice. All information should be independently reviewed and verified for accuracy. Properties may or may not be listed by the office/agent presenting the information. Some IDX listings have been excluded from this website.
Listings courtesy of Midwest Real Estate Data (MRED) as distributed by MLS GRID.
Based on information submitted to the MLS GRID
Ask me questions while you tour the home.