
Brad van Melle
Coldwell Banker Sneller Real Estate
(616) 344-6281
33 Total Sales
1 in Gun Plain
$366,100 Price


Estimated Value: $182,000 - $192,000
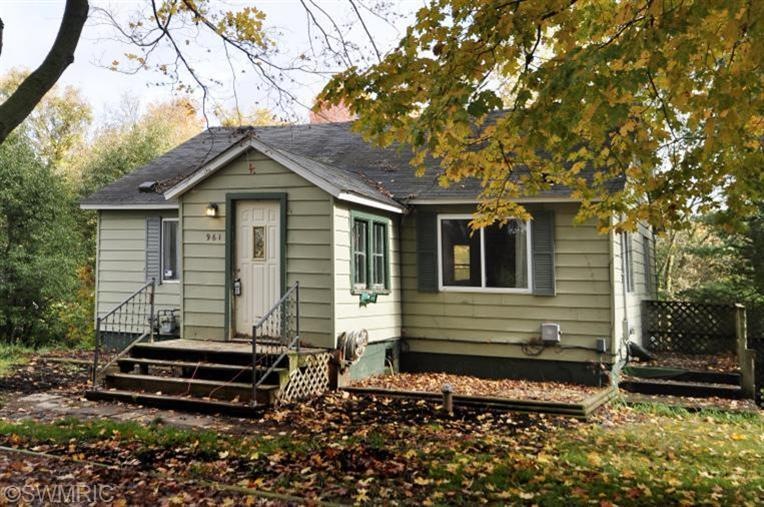
This home features a brand new furnace and a perfect well septic exam and is located on just over an acre. This home has 2 nice size bedrooms on the main level along with a large living room and huge kitchen with eating area. The main level also has a very large open bathroom. The lower level is a walkout level basement that has a large open family room that could also make for a large master suite. Lower level also has plenty of storage and lower level laundry. The large open backyard has plenty of potential for that future pole barn if you wanted. The upper level has a nice porch for all your coats and boots.
Last Agent to Sell the Property
Berkshire Hathaway HomeServices MI License #6501293749 Listed on: 10/22/2013
Last Buyer's Agent
Denise Moore
Berkshire Hathaway HomeServices Michigan Real Estate
We collect this data history from publicly available records. To have your information removed, we recommend requesting removal directly through your county’s website.
Brad van Melle
Coldwell Banker Sneller Real Estate
(616) 344-6281
33 Total Sales
1 in Gun Plain
$366,100 Price
Jessica Steele
Berkshire Hathaway HomeServices MI
(269) 557-0630
386 Total Sales
5 in Gun Plain
$283K - $542K Price Range
Crystal Halstead
Khoury Real Estate
(269) 443-1261
99 Total Sales
4 in Gun Plain
$365K - $650K Price Range
Randy Blankenship
Real Broker LLC
(269) 775-4626
193 Total Sales
1 in Gun Plain
$430,000 Price
Troy D. McKenney
Five Star Real Estate
(269) 895-6730
98 Total Sales
5 in Gun Plain
$282K - $625K Price Range
Matthew Hadden
Chuck Jaqua, REALTOR
(269) 443-0759
141 Total Sales
1 in Gun Plain
$32,000 Price
We collect this data history from publicly available records. To have your information removed, we recommend requesting removal directly through your county’s website.
| Date | Buyer | Sale Price | Title Company |
|---|---|---|---|
| $76,900 | Ppr Title Agency | ||
| Weston Courtney R | $80,000 | Devon Title Agency |
We collect this data history from publicly available records. To have your information removed, we recommend requesting removal directly through your county’s website.
| Date | Status | Borrower | Loan Amount |
|---|---|---|---|
| Open | $18,550 | ||
| Open | Falkenburg Eric L | $78,469 | |
| Previous Owner | Weston Courtney R | $79,373 |
We collect this data history from publicly available records. To have your information removed, we recommend requesting removal directly through your county’s website.
| Date | Event | Price | List to Sale | Price per Sq Ft |
|---|---|---|---|---|
| 07/22/2014 07/22/14 | Sold | $76,900 | -6.8% | $58 / Sq Ft |
| 04/09/2014 04/09/14 | Pending | -- | -- | -- |
| 10/22/2013 10/22/13 | For Sale | $82,500 | -- | $63 / Sq Ft |
We collect this data history from publicly available records. To have your information removed, we recommend requesting removal directly through your county’s website.
| Year | Tax Paid | Tax Assessment Tax Assessment Total Assessment is a certain percentage of the fair market value that is determined by local assessors to be the total taxable value of land and additions on the property. | Land | Improvement |
|---|---|---|---|---|
| 2026 | $1,702 | $76,800 | $23,300 | $53,500 |
| 2025 | $1,657 | $58,200 | $17,500 | $40,700 |
| 2024 | $1,512 | $49,800 | $12,900 | $36,900 |
| 2023 | $1,536 | $45,900 | $11,800 | $34,100 |
| 2022 | $1,512 | $42,500 | $9,800 | $32,700 |
| 2020 | $1,409 | $41,200 | $7,000 | $34,200 |
| 2019 | $0 | $40,200 | $7,000 | $33,200 |
| 2018 | $0 | $40,200 | $7,000 | $33,200 |
| 2017 | $0 | $40,400 | $7,000 | $33,400 |
| 2016 | $0 | $36,300 | $7,000 | $29,300 |
| 2015 | -- | $36,300 | $7,000 | $29,300 |
| 2014 | -- | $36,300 | $7,000 | $29,300 |
| 2013 | -- | $34,200 | $7,000 | $27,200 |
Seller's Agent in 2014
Chuck Kinnane
Berkshire Hathaway HomeServices MI
(269) 217-4624
148 Total Sales
DM
Buyer's Agent in 2014
Denise Moore
Berkshire Hathaway HomeServices Michigan Real Estate
Source: MichRIC
MLS Number: 13061541

APN: 08-220-026-00
Disclaimer: Certain information contained herein is derived from information provided by parties other than Homes.com. All information provided is deemed reliable, but is not guaranteed to be accurate and should be independently verified.
Information is deemed reliable but not guaranteed.
Copyright 2026 MichRIC, LLC. All rights reserved.
Ask me questions while you tour the home.