
Aleta Outerbridge
Responds Quickly
RE/MAX Professionals Select
(708) 412-5108
33 Total Sales
2 in North River
$258K - $265K Price Range



Estimated Value: $350,373
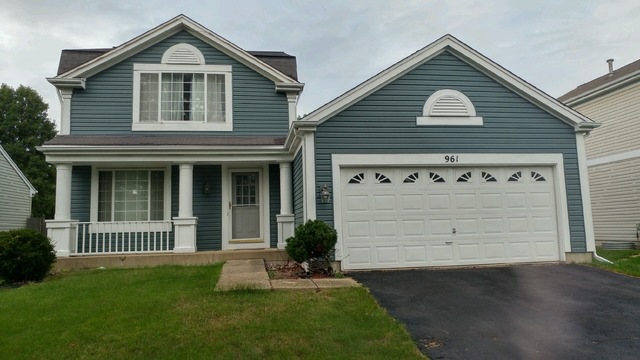
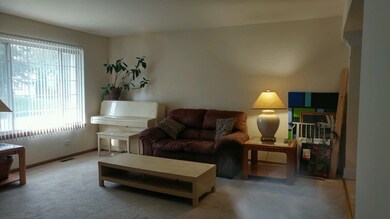
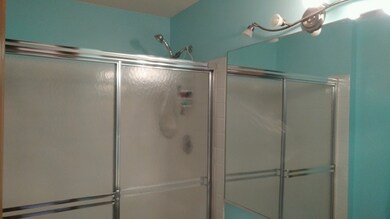
Lovely home ready to move in is located in one of the desirable subdivision of GOLDENOAKS! Cedar fenced in back yard with a concrete patio to cook out an enjoy the warmer days! Master bath is remodeled! Family room is with a fire place and vaulted ceiling. Separate dinning and living room and kitchen is decorated with crown molding. The seller is extending a home warranty for the buyers. Washer and dryer are negotiable!
Last Agent to Sell the Property
Keller Williams Innovate - Aurora License #475139795 Listed on: 09/16/2016
Last Buyer's Agent
Helmer Martinez
United Real Estate - Chicago
We collect this data history from publicly available records. To have your information removed, we recommend requesting removal directly through your county’s website.
Aleta Outerbridge
RE/MAX Professionals Select
(708) 412-5108
33 Total Sales
2 in North River
$258K - $265K Price Range
Bryan Cool
Epique Realty Inc
(224) 478-1442
61 Total Sales
1 in North River
$205,575 Price
Nancy Iozzo
Coldwell Banker Realty
(224) 231-5587
62 Total Sales
1 in North River
$225,000 Price
Ron Donavon
Keller Williams Inspire - Geneva
(331) 258-3865
192 Total Sales
1 in North River
$265,000 Price
Bernard Cobb
RE/MAX of Naperville
(708) 905-8047
162 Total Sales
1 in North River
$195,500 Price
Dean Hronopoulos
Kettley & Co. Inc. - Aurora
(331) 258-3430
14 Total Sales
1 in North River
$200,000 Price
We collect this data history from publicly available records. To have your information removed, we recommend requesting removal directly through your county’s website.
| Date | Buyer | Sale Price | Title Company |
|---|---|---|---|
| $175,000 | First American Title | ||
| $133,000 | Attorneys Title Guaranty Fun | ||
| -- | None Available | ||
| $216,000 | Ticor Title Insurance Co | ||
| $190,000 | First American Title Ins Co | ||
| $141,000 | Law Title Insurance Co Inc | ||
| $126,000 | Ticor Title Insurance |
We collect this data history from publicly available records. To have your information removed, we recommend requesting removal directly through your county’s website.
| Date | Status | Borrower | Loan Amount |
|---|---|---|---|
| Open | $166,250 | ||
| Previous Owner | $140,974 | ||
| Previous Owner | $3,990 | ||
| Previous Owner | $127,305 | ||
| Previous Owner | $205,200 | ||
| Previous Owner | $152,000 | ||
| Previous Owner | $165,648 | ||
| Previous Owner | $146,312 | ||
| Previous Owner | $139,346 |
We collect this data history from publicly available records. To have your information removed, we recommend requesting removal directly through your county’s website.
| Date | Event | Price | List to Sale | Price per Sq Ft |
|---|---|---|---|---|
| 12/23/2016 12/23/16 | Sold | $175,000 | -5.4% | $115 / Sq Ft |
| 11/14/2016 11/14/16 | Pending | -- | -- | -- |
| 10/12/2016 10/12/16 | Price Changed | $185,000 | -2.6% | $122 / Sq Ft |
| 09/16/2016 09/16/16 | For Sale | $189,900 | -- | $125 / Sq Ft |
We collect this data history from publicly available records. To have your information removed, we recommend requesting removal directly through your county’s website.
| Year | Tax Paid | Tax Assessment Tax Assessment Total Assessment is a certain percentage of the fair market value that is determined by local assessors to be the total taxable value of land and additions on the property. | Land | Improvement |
|---|---|---|---|---|
| 2025 | $6,840 | $100,092 | $20,306 | $79,786 |
| 2024 | $6,840 | $91,500 | $18,563 | $72,937 |
| 2023 | $6,317 | $81,755 | $16,586 | $65,169 |
| 2022 | $6,072 | $74,594 | $15,133 | $59,461 |
| 2021 | $5,797 | $69,448 | $14,089 | $55,359 |
| 2020 | $5,825 | $68,220 | $13,087 | $55,133 |
| 2019 | $5,594 | $63,207 | $12,125 | $51,082 |
| 2018 | $5,489 | $60,988 | $11,215 | $49,773 |
| 2017 | $5,452 | $58,972 | $10,334 | $48,638 |
| 2016 | $5,283 | $55,725 | $8,858 | $46,867 |
| 2015 | -- | $48,445 | $7,617 | $40,828 |
| 2014 | -- | $45,139 | $7,326 | $37,813 |
| 2013 | -- | $45,929 | $7,221 | $38,708 |
Seller's Agent in 2016
Naomi Koesler
Keller Williams Innovate - Aurora
(630) 518-8026
5 in this area
71 Total Sales
H
Buyer's Agent in 2016
Helmer Martinez
United Real Estate - Chicago
Source: Midwest Real Estate Data (MRED)
MLS Number: MRD09344274
APN: 15-09-307-016
Disclaimer: Certain information contained herein is derived from information provided by parties other than Homes.com. All information provided is deemed reliable, but is not guaranteed to be accurate and should be independently verified.
All data is obtained from various sources and may not have been verified by broker or MLS GRID. Supplied Open House Information is subject to change without notice. All information should be independently reviewed and verified for accuracy. Properties may or may not be listed by the office/agent presenting the information. Some IDX listings have been excluded from this website.
Listings courtesy of Midwest Real Estate Data (MRED) as distributed by MLS GRID.
Based on information submitted to the MLS GRID
Ask me questions while you tour the home.