
Jennifer Salgado
Eden Properties Real Estate Group LLC
(331) 258-3248
37 Total Sales
1 in Pigeon Hill
$180,000 Price

Estimated Value: $351,804
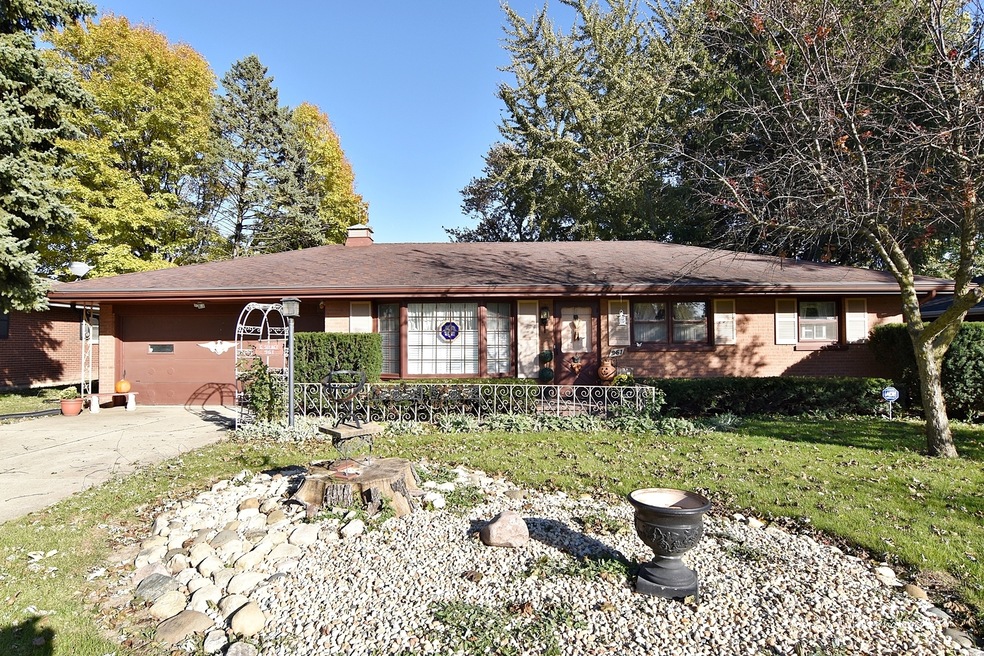
Absolutely charming all brick ranch home! A gardener's paradise awaits you in the gorgeous fenced backyard that includes a pond & covered "Teahouse" sitting area! Gleaming hardwoods greet you at the front door and flow thru the living room, kitchen and bedrooms. Family room with fireplace, vaulted/beamed ceiling w/skylight and it opens to the greenhouse/sun room with beautiful views of the pond & yard! Kitchen offers painted cabinets, double oven and big eating area. Three nice size bedrooms, all with ceiling fans and generous closet space. Full bath with white vanity and updated shower with glass doors. Full basement with second bath and loads of storage. 2 car attached garage with electric door opener. Awesome location is minutes from parks, shopping, I-88 and the Chicago Premium Outlets! Come and take it look before it's gone!
Last Agent to Sell the Property
Linda Pilmer
Pilmer Real Estate, Inc License #471006122 Listed on: 10/23/2018
We collect this data history from publicly available records. To have your information removed, we recommend requesting removal directly through your county’s website.
Jennifer Salgado
Eden Properties Real Estate Group LLC
(331) 258-3248
37 Total Sales
1 in Pigeon Hill
$180,000 Price
Roberto Morales-Corona
Coldwell Banker Realty
(224) 427-6956
67 Total Sales
1 in Pigeon Hill
$320,000 Price
Carolyn Alzueta
Charles Rutenberg Realty of IL
(630) 528-2679
148 Total Sales
1 in Pigeon Hill
$285,500 Price
Gina Joshi
Prestige Realty Group
(708) 668-0802
81 Total Sales
1 in Pigeon Hill
$260,000 Price
Annette Kallevik
Bespoke Realty Group, LLC
(224) 268-9834
45 Total Sales
1 in Pigeon Hill
$230,000 Price
Aleta Outerbridge
RE/MAX Professionals Select
(708) 412-5108
31 Total Sales
1 in Pigeon Hill
$139,000 Price
We collect this data history from publicly available records. To have your information removed, we recommend requesting removal directly through your county’s website.
| Date | Buyer | Sale Price | Title Company |
|---|---|---|---|
| $195,000 | First American Title | ||
| Silagi Gus A | -- | None Available |
We collect this data history from publicly available records. To have your information removed, we recommend requesting removal directly through your county’s website.
| Date | Status | Borrower | Loan Amount |
|---|---|---|---|
| Open | $178,571 | ||
| Previous Owner | Silagi Gus A | $50,000 | |
| Previous Owner | Silagi Gus A | $84,237 | |
| Previous Owner | Silagi Gus A | $88,600 | |
| Previous Owner | Silagi Gus A | $93,800 |
We collect this data history from publicly available records. To have your information removed, we recommend requesting removal directly through your county’s website.
| Date | Event | Price | List to Sale | Price per Sq Ft |
|---|---|---|---|---|
| 01/15/2019 01/15/19 | Sold | $195,000 | -2.5% | $120 / Sq Ft |
| 12/06/2018 12/06/18 | Pending | -- | -- | -- |
| 10/23/2018 10/23/18 | For Sale | $199,900 | -- | $123 / Sq Ft |
We collect this data history from publicly available records. To have your information removed, we recommend requesting removal directly through your county’s website.
| Year | Tax Paid | Tax Assessment Tax Assessment Total Assessment is a certain percentage of the fair market value that is determined by local assessors to be the total taxable value of land and additions on the property. | Land | Improvement |
|---|---|---|---|---|
| 2025 | $5,843 | $97,463 | $12,903 | $84,560 |
| 2024 | $5,843 | $89,096 | $11,795 | $77,301 |
| 2023 | $5,351 | $79,607 | $10,539 | $69,068 |
| 2022 | $5,691 | $80,904 | $9,616 | $71,288 |
| 2021 | $5,596 | $75,323 | $8,953 | $66,370 |
| 2020 | $5,603 | $73,374 | $8,316 | $65,058 |
| 2019 | $5,518 | $73,618 | $7,705 | $65,913 |
| 2018 | $3,013 | $67,281 | $7,127 | $60,154 |
| 2017 | $3,080 | $61,737 | $6,567 | $55,170 |
| 2016 | $3,305 | $59,999 | $6,622 | $53,377 |
| 2015 | -- | $52,611 | $5,694 | $46,917 |
| 2014 | -- | $49,315 | $5,233 | $44,082 |
| 2013 | -- | $47,702 | $5,364 | $42,338 |
LP
Seller's Agent in 2019
Linda Pilmer
Pilmer Real Estate, Inc
MC
Buyer's Agent in 2019
Mario Corral
HomeSmart Realty Group of IL
(630) 205-0894
14 Total Sales
Source: Midwest Real Estate Data (MRED)
MLS Number: MRD10120459
APN: 15-14-177-005
Disclaimer: Certain information contained herein is derived from information provided by parties other than Homes.com. All information provided is deemed reliable, but is not guaranteed to be accurate and should be independently verified.
All data is obtained from various sources and may not have been verified by broker or MLS GRID. Supplied Open House Information is subject to change without notice. All information should be independently reviewed and verified for accuracy. Properties may or may not be listed by the office/agent presenting the information. Some IDX listings have been excluded from this website.
Listings courtesy of Midwest Real Estate Data (MRED) as distributed by MLS GRID.
Based on information submitted to the MLS GRID
Ask me questions while you tour the home.