NOT LISTED FOR SALE

961 W River Run Asheboro, NC 27205

Asheboro Area

Estimated Value: $354,437 - $406,000

3 Beds
3 Baths
2,100 Sq Ft
$181/Sq Ft Est. Value

Sale Details

Date Sold: December 5, 2022

Last sale price $330,000 $157 Per Sq Ft

Est. 15% increase in value since last sale

Current estimated payment $2,478 / mo

63 Days on Market

Highlights

  • Solid Surface Countertops
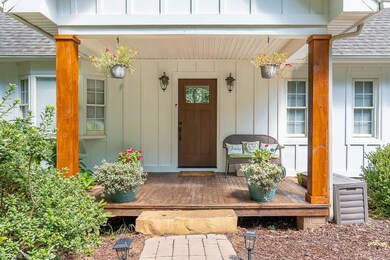
  • Porch
  • Forced Air Heating and Cooling System
  • No HOA
  • 2 Car Attached Garage
  • Ceiling Fan

About This Home

As of December 2022

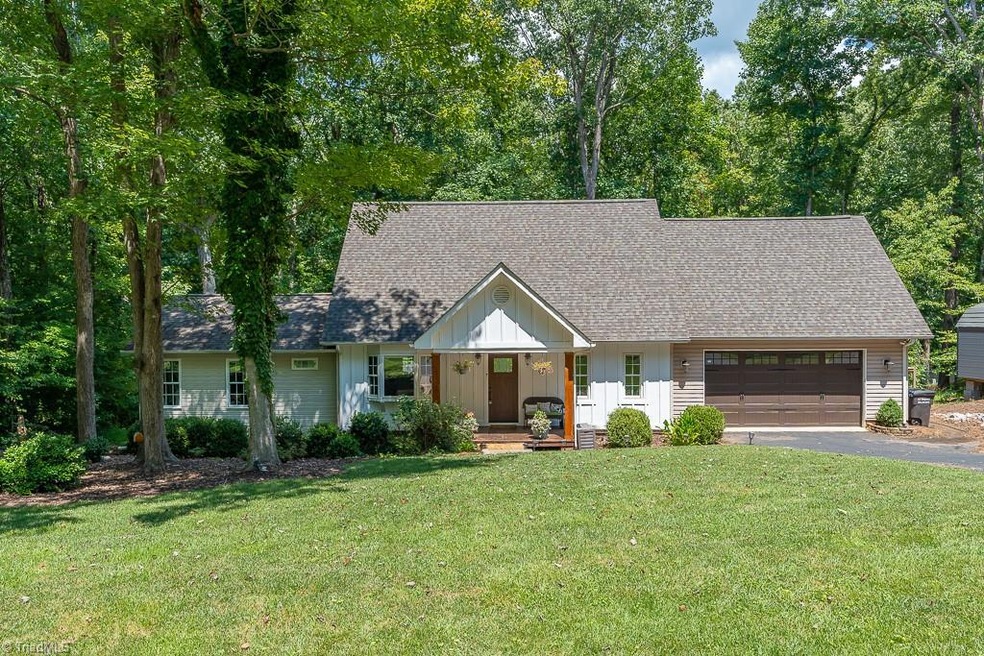
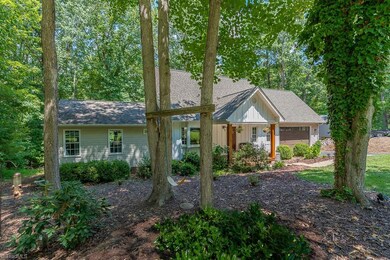
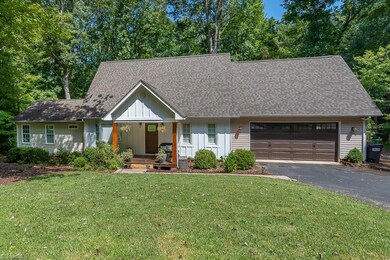
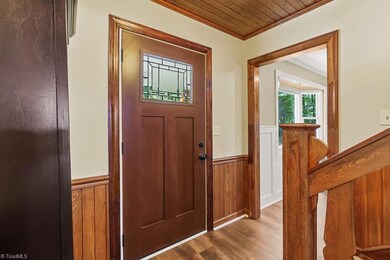
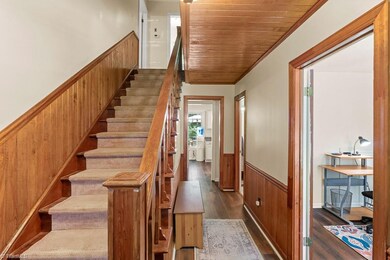
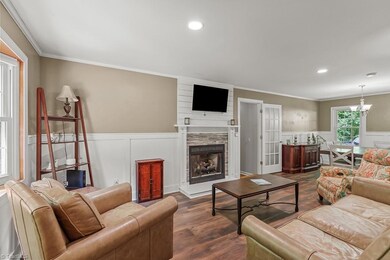
Wonderful 3 bedroom 3 bath home on a quiet street in River Run neighborhood just minutes west of Asheboro. Remodeled kitchen leads to open concept dining and living room with private second living area/office just around the corner. Stunning 20 x 20 primary bedroom/bath suite added in 2014 round out the main floor. New flooring throughout lower level. Second floor features a great bonus/game room and full bath between 2 ample bedrooms with tons of closet space and eve storage. Composite deck over looks fenced back yard. Roof over main house and garage replaced in 2020, vinyl replacement windows throughout, upstairs HVAC 2021 main floor 2009, new water heater and well pump this year. Crawlspace fully encapsulated and sealed. Full two car garage with additional room for tools and toys. Garage wired with 220 outlet to handle electric car charging station. Recent 12 x 20 metal storage building with its own driveway.

Last Agent to Sell the Property

Tyler Wilhoit

Tyler Redhead & McAlister Real Estate, LLC License #254506 Listed on: 08/05/2022

Co-Listed By

Michael Smith

Tyler Redhead & McAlister Real Estate, LLC License #311359

Last Buyer's Agent

Abbey Efird

RE/MAX Revolution License #222305

RE/MAX Revolution

Range of Values:

--
Value Increase
--
Percent Increase
--
Adjusted for Inflation
Collateral Analytics

Collateral Analytics Collateral Analytics AVMs (Automated Valuation Model) employ a number of statistical approaches combined with neighborhood-specific comparable selection guarantees the most up-to-date and precise valuations.

Not Available

Collateral Analytics does not have data for the current month. Please view the chart for historical values.

ICE

ICE Mortgage Technology ICE Mortgage Technology’s AVM (Automated Valuation Model) is a state-of-the-art online residential property valuation tool that provides a quick and accurate estimate of the value of almost any home in the U.S.

Not Available

ICE Mortgage Technology does not have data for the current month. Please view the chart for historical values.

First American

First American First American Data & Analytics’ next-generation AVM combines unrivaled data assets with a blended ensemble of valuation models to produce highly accurate, reliable valuations you can trust.

Not Available

First American does not have data for the current month. Please view the chart for historical values.

Quantarium

Quantarium Quantarium’s valuation service, repeatedly proven the industry’s most accurate and comprehensive, is supercharged with a self-learning and auto-tuning AI engine that continually becomes smarter and more accurate as it processes daily inputs from the industry’s leading RE data lake.

Not Available

Quantarium does not have data for the current month. Please view the chart for historical values.

Average Value
Not Available
List Price
Sold Price
Create a Home Valuation Report for This Property
The Home Valuation Report is an in-depth analysis detailing your home's value as well as a comparison with similar homes in the area

Home Details

Home Type

  • Single Family

Est. Annual Taxes

  • $1,262

Year Built

  • Built in 1980

Lot Details

  • 20,473 Sq Ft Lot
  • Street terminates at a dead end
  • Fenced
  • Sloped Lot
  • Property is zoned RR/RA

Parking

  • 2 Car Attached Garage
  • Garage Door Opener
  • Gravel Driveway

Home Design

  • Cement Siding
  • Vinyl Siding

Interior Spaces

  • 1,944 Sq Ft Home
  • 1,700-2,100 Sq Ft Home
  • Property has 1 Level
  • Ceiling Fan
  • Gas Log Fireplace
  • Living Room with Fireplace
  • Crawl Space
  • Storage In Attic
  • Laundry on main level

Kitchen

  • Free-Standing Range
  • Microwave
  • Dishwasher
  • Solid Surface Countertops

Flooring

  • Carpet
  • Vinyl

Bedrooms and Bathrooms

  • 3 Bedrooms

Outdoor Features

  • Porch

Schools

  • North Asheboro Middle School
  • Asheboro High School

Utilities

  • Forced Air Heating and Cooling System
  • Heating System Uses Propane
  • Heat Pump System
  • Private Water Source
  • Electric Water Heater
  • Septic Tank

Community Details

  • No Home Owners Association
  • River Run Subdivision

Listing and Financial Details

  • Tax Lot 6
  • Assessor Parcel Number 7742017822
  • 1% Total Tax Rate

Home Details

Home Type

Single Family

Est. Annual Taxes

$1,262

Year Built

Built in 1980

Lot Details

0.47 Acres

Parking

2

Listing Details

  • Property Sub Type: Stick/Site Built
  • Prop. Type: Residential
  • Lot Size Acres: 0.47
  • Co List Office Mls Id: GTRM01
  • Co List Office Phone: 336-274-1717
  • Subdivision Name: River Run
  • Directions: From Asheboro take Old Lexington Rd west 2.5 miles turn left into River Run subdivision. Stay right as road splits immediately, house on the right apx .25 miles
  • Above Grade Finished Sq Ft: 1944
  • Unit Levels: One and One Half
  • Structure Type: House
  • Year Built: 1980
  • TRIADMLS_PrimaryOnMainYN: Yes
  • TRIADMLS_TotalHeatedFinishedSqFtRange: 1700 - 2100
  • TRIADMLS_PorchYN: Yes
  • TRIADMLS_CityLimitsYN: No
  • TRIADMLS_BuiltInformation: Historic
  • TRIADMLS_FencedYN: Yes
  • Special Features: None

Interior Features

  • Appliances: Microwave, Dishwasher, Slide-In Oven/Range, Electric Water Heater
  • Flooring: Carpet, Vinyl
  • Interior Amenities: Ceiling Fan(s), Dead Bolt(s), Solid Surface Counter
  • Has Basement: Crawl Space
  • Full Bathrooms: 3
  • Total Bedrooms: 3
  • Fireplace Features: Gas Log, Living Room
  • Fireplaces: 1
  • Living Area: 1944
  • Main Level Bathrooms: 2
  • Attic Description: Eave Storage
  • TRIADMLS_FullBathsMain: 2
  • TRIADMLS_FixtureExceptionYN: No
  • Basement YN: No
  • TRIADMLS_FullBathsUpper: 1

Exterior Features

  • Fencing: Fenced
  • Lot Features: Dead End, Sloped
  • Pool Features: None
  • Construction Type: Cement Siding, Vinyl Siding
  • TRIADMLS_PoolYN: No
  • Flood Zone: Not in Flood Zone

Garage/Parking

  • Garage Spaces: 2
  • Parking Features: Driveway, Garage, Gravel, Paved, Garage Door Opener, Attached
  • Garage Description: Attached Garage

Utilities

  • Sewer: Septic Tank
  • Laundry Features: Main Level
  • Cooling: Central Air
  • Heating: Fireplace(s), Forced Air, Heat Pump, Electric, Propane
  • Water Source: Private
  • TRIADMLS_HeatingFuel: Electric, Propane Gas
  • Water Heater: Electric

Condo/Co-op/Association

  • Association: No

Schools

  • Elementary School: Charles W. McCrary
  • High School: Asheboro
  • Middle Or Junior School: North Asheboro

Lot Info

  • Parcel #: 7742017822
  • Zoning: RR/RA
  • TRIADMLS_PlatPage: 33
  • TRIADMLS_PlatBook: 18
  • TRIADMLS_AcresRange: 0 - 0

Tax Info

  • Tax Annual Amount: 1262.5
  • Tax Lot: 6
  • Tax Year: 2022
  • TRIADMLS_TaxRate: 0.9266

Home Values in the Area

Source: Public Records

Average Home Value in this Area


Source: Public Records

Agents Specializing in Asheboro, NC

See All Agents

Property History

We collect this data history from publicly available records. To have your information removed, we recommend requesting removal directly through your county’s website.

Date Event Price List to Sale Price per Sq Ft
12/05/2022 12/05/22 Sold $330,000 -2.9% $194 / Sq Ft
10/13/2022 10/13/22 Pending -- -- --
09/11/2022 09/11/22 Price Changed $339,900 -5.6% $200 / Sq Ft
08/22/2022 08/22/22 Price Changed $359,900 -2.7% $212 / Sq Ft
08/10/2022 08/10/22 For Sale $369,900 -- $218 / Sq Ft
Source: Triad MLS

Agents Affiliated with this Home

  • Section Image
  • Section Image
  • Section Image
See All Agents

Map

Source: Triad MLS

MLS Number: 1079872

Triad MLS

APN: 7742-01-7822

Your Personal Tour Guide

Ask me questions while you tour the home.