
Donna Thomas
Coldwell Banker HPW Pittsboro
(888) 375-4745
50 Total Sales
1 in Asheboro
$388,000 Price


Estimated Value: $294,000 - $322,000
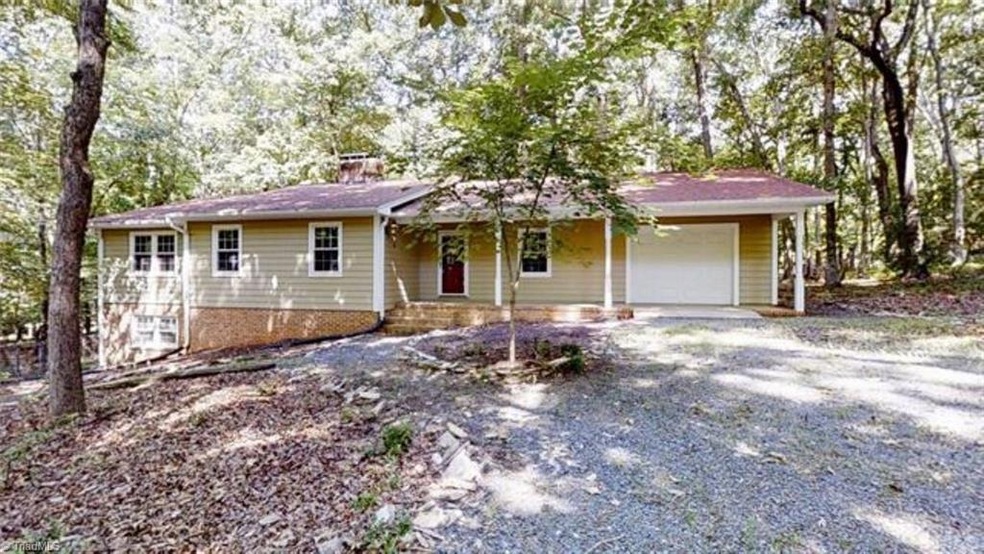
Follow the beautiful drive down Old Lexington, minutes from downtown Asheboro's shopping and dining, and you'll find your home in peaceful River Run Subdivision. Park in the circle drive that is perfect for entertaining or pull into the oversized garage. Enjoy the partially wooded acre lot and 2 covered porches waiting for your rocking chairs and iced tea! This home features two woodstoves on the main floor, one in the living room and one in the dining room, and a fireplace in the basement. If you need storage, a rec room, or workshop, the over 1700 square foot basement has you covered. There is a door to the exterior or stairs to the main level and updates will be a breeze with this basement access. They don't build houses this solid anymore so grab this one while you still can and make it your forever home!
Last Agent to Sell the Property
Pinnacle Group Realty License #187288 Listed on: 10/27/2022
We collect this data history from publicly available records. To have your information removed, we recommend requesting removal directly through your county’s website.
Donna Thomas
Coldwell Banker HPW Pittsboro
(888) 375-4745
50 Total Sales
1 in Asheboro
$388,000 Price
Carlos Parks
Versatile Real Estate Group
(866) 823-9485
38 Total Sales
1 in Asheboro
$255,000 Price
Rick Hendricks
Keller Williams Realty
(743) 222-4145
36 Total Sales
2 in Asheboro
$160K - $245K Price Range
LINNETTE REYES
Pineland Property Group LLC
(720) 730-5131
168 Total Sales
3 in Asheboro
$263,000 Price Range
Teresa Rufty
TMR Realty, Inc.
(980) 432-7190
296 Total Sales
3 in Asheboro
$65K - $125K Price Range
Manny Gorrin
NC Top Realty
(855) 584-4669
31 Total Sales
4 in Asheboro
$82K - $265K Price Range
We collect this data history from publicly available records. To have your information removed, we recommend requesting removal directly through your county’s website.
| Date | Buyer | Sale Price | Title Company |
|---|---|---|---|
| $245,000 | None Listed On Document | ||
| $138,000 | -- |
We collect this data history from publicly available records. To have your information removed, we recommend requesting removal directly through your county’s website.
| Date | Status | Borrower | Loan Amount |
|---|---|---|---|
| Open | $213,000 |
We collect this data history from publicly available records. To have your information removed, we recommend requesting removal directly through your county’s website.
| Date | Event | Price | List to Sale | Price per Sq Ft | Prior Sale |
|---|---|---|---|---|---|
| 12/15/2023 12/15/23 | Off Market | $245,000 | -- | -- | |
| 12/13/2022 12/13/22 | Sold | $245,000 | 0.0% | $175 / Sq Ft | |
| 12/13/2022 12/13/22 | Sold | $245,000 | -5.8% | $153 / Sq Ft | View Prior Sale |
| 11/12/2022 11/12/22 | Pending | -- | -- | -- | |
| 11/12/2022 11/12/22 | Pending | -- | -- | -- | |
| 10/27/2022 10/27/22 | For Sale | $260,000 | 0.0% | $186 / Sq Ft | |
| 09/13/2022 09/13/22 | For Sale | $260,000 | -- | $162 / Sq Ft |
We collect this data history from publicly available records. To have your information removed, we recommend requesting removal directly through your county’s website.
| Year | Tax Paid | Tax Assessment Tax Assessment Total Assessment is a certain percentage of the fair market value that is determined by local assessors to be the total taxable value of land and additions on the property. | Land | Improvement |
|---|---|---|---|---|
| 2025 | $1,694 | $217,170 | $50,300 | $166,870 |
| 2024 | $1,672 | $217,170 | $50,300 | $166,870 |
| 2023 | $1,662 | $217,170 | $50,300 | $166,870 |
| 2022 | $1,423 | $153,620 | $35,260 | $118,360 |
| 2021 | $1,423 | $153,620 | $35,260 | $118,360 |
| 2020 | $1,393 | $153,620 | $35,260 | $118,360 |
| 2019 | $1,393 | $153,620 | $35,260 | $118,360 |
| 2018 | $1,241 | $133,030 | $32,110 | $100,920 |
| 2016 | $1,227 | $133,030 | $32,110 | $100,920 |
| 2015 | $1,217 | $133,030 | $32,110 | $100,920 |
| 2014 | -- | $133,030 | $32,110 | $100,920 |
Seller's Agent in 2022
Felt Hairr
Pinnacle Group Realty
(919) 616-4459
19 Total Sales
J
Seller's Agent in 2022
Jay Wellons
Pinnacle Group Realty
Buyer's Agent in 2022
Rick Hendricks
Keller Williams Realty
(336) 420-9661
36 Total Sales
N
Buyer's Agent in 2022
Non Member
Non Member Office
Source: Triad MLS
MLS Number: 1088282
APN: 7742-02-8397
Disclaimer: Certain information contained herein is derived from information provided by parties other than Homes.com. All information provided is deemed reliable, but is not guaranteed to be accurate and should be independently verified.
Copyright 2026 Triad MLS, Inc. All rights reserved. IDX information is provided exclusively for personal, non-commercial use, and may not be used for any purpose other than to identify prospective properties consumers may be interested in purchasing. Information is deemed reliable but not guaranteed. This site will be monitored for ‘scraping’ and any use of search facilities of data on the site other than by potential buyers/sellers is prohibited. All Sale data is for informational purposes only and is not an indication of a market analysis or appraisal. Properties marked with the Triad MLS, Inc. icon are provided courtesy of the Triad MLS, Inc.’s, Internet Data Exchange Database. Data cannot be redistributed and cannot be used for any reason other than provided in the contract.
Ask me questions while you tour the home.