
Meg Alley
Moreland Properties
(737) 747-7424
46 Total Sales
1 in Windsor Hills
$435,000 Price
Estimated Value: $252,000 - $516,000
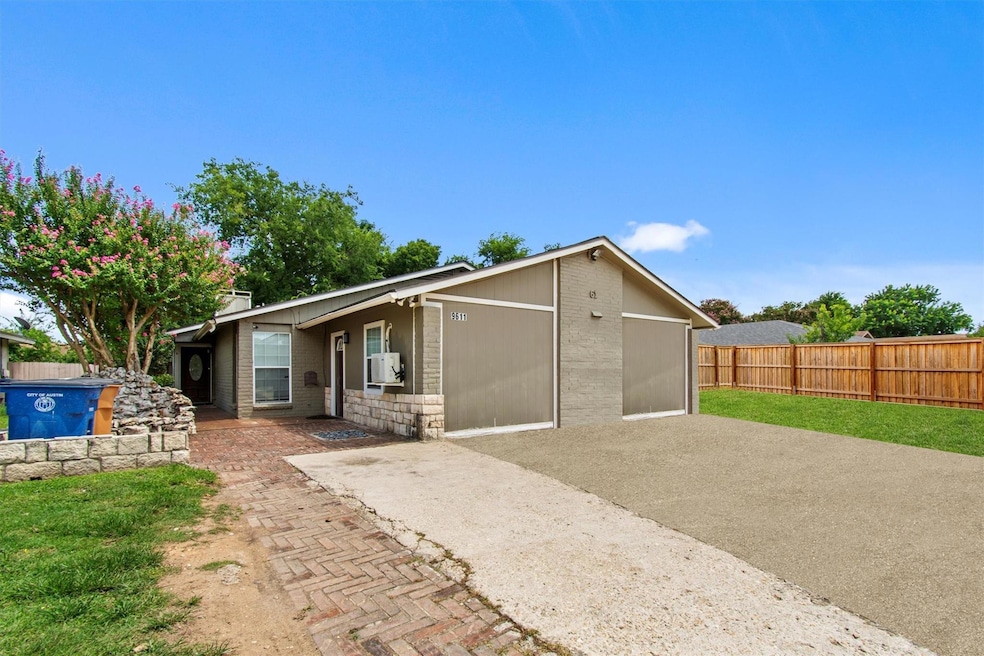
Triplex for sale in the heart of North Austin! All three units are leased out with excellent tenants, providing a stable income stream. The property consists of two 2-bedroom, 1-bathroom units and one 1-bedroom, 1-bathroom unit, all in great condition. Both 2 bedroom units have washer and dryer, new rocked backyards, new fencing and new dishwashers in two of the units. Features include tile and vinyl flooring, new showers, and updated kitchens. Additionally, the property has new windows throughout and a roof that was replaced in 2020. This is an excellent opportunity for investors looking for a well-maintained property in a prime location. A huge plus is walking distance to schools, I35 and bus lines! The "Gus" Garcia Recreation Center is short walk away offering exercise and after school programs. Truly something for everyone in this great location. Don't miss out on this fantastic investment!
Last Agent to Sell the Property
Compass RE Texas, LLC Brokerage Phone: 5126619883 License #0761506 Listed on: 07/31/2024
We collect this data history from publicly available records. To have your information removed, we recommend requesting removal directly through your county’s website.
Meg Alley
Moreland Properties
(737) 747-7424
46 Total Sales
1 in Windsor Hills
$435,000 Price
Ross Speed
Compass RE Texas, LLC
(888) 619-5653
465 Total Sales
1 in Windsor Hills
$387,000 Price
Beatriz Saldivar
MY HOME AT AUSTIN
(817) 969-3038
70 Total Sales
1 in Windsor Hills
$220,000 Price
John Varghese
Prompt Realty & Mortgage, Inc
(888) 850-2013
120 Total Sales
1 in Windsor Hills
$440,000 Price
John Underwood
eXp Realty, LLC
(866) 515-6552
31 Total Sales
1 in Windsor Hills
$350,000 Price
Kevin Elliott
eXp Realty, LLC
(737) 300-6858
102 Total Sales
1 in Windsor Hills
$440,000 Price
We collect this data history from publicly available records. To have your information removed, we recommend requesting removal directly through your county’s website.
| Date | Buyer | Sale Price | Title Company |
|---|---|---|---|
| -- | Austin Title Company | ||
| -- | Accommodation | ||
| -- | None Available | ||
| -- | Austin Title Company |
We collect this data history from publicly available records. To have your information removed, we recommend requesting removal directly through your county’s website.
| Date | Status | Borrower | Loan Amount |
|---|---|---|---|
| Previous Owner | $221,250 | ||
| Previous Owner | $93,852 |
We collect this data history from publicly available records. To have your information removed, we recommend requesting removal directly through your county’s website.
| Date | Event | Price | List to Sale | Price per Sq Ft | Prior Sale |
|---|---|---|---|---|---|
| 12/20/2024 12/20/24 | Sold | -- | -- | -- | |
| 10/07/2024 10/07/24 | Price Changed | $648,000 | -0.2% | $276 / Sq Ft | |
| 08/29/2024 08/29/24 | Price Changed | $649,000 | -2.4% | $277 / Sq Ft | |
| 07/31/2024 07/31/24 | For Sale | $665,000 | +129.3% | $284 / Sq Ft | |
| 05/16/2019 05/16/19 | Sold | -- | -- | -- | View Prior Sale |
| 04/29/2019 04/29/19 | Price Changed | $289,990 | 0.0% | $124 / Sq Ft | |
| 04/16/2019 04/16/19 | Pending | -- | -- | -- | |
| 04/10/2019 04/10/19 | For Sale | $289,900 | -- | $124 / Sq Ft |
We collect this data history from publicly available records. To have your information removed, we recommend requesting removal directly through your county’s website.
| Year | Tax Paid | Tax Assessment Tax Assessment Total Assessment is a certain percentage of the fair market value that is determined by local assessors to be the total taxable value of land and additions on the property. | Land | Improvement |
|---|---|---|---|---|
| 2025 | $9,715 | $474,699 | $101,279 | $373,420 |
| 2023 | $7,651 | $435,733 | $100,000 | $335,733 |
| 2022 | $10,931 | $553,478 | $100,000 | $453,478 |
| 2021 | $7,457 | $342,604 | $75,000 | $267,604 |
| 2020 | $5,912 | $275,640 | $75,000 | $200,640 |
| 2018 | $4,687 | $211,694 | $75,000 | $212,206 |
| 2017 | $4,292 | $192,449 | $50,000 | $142,449 |
| 2016 | $4,033 | $180,832 | $50,000 | $142,449 |
| 2015 | $1,696 | $164,393 | $28,000 | $160,793 |
| 2014 | $1,696 | $149,448 | $0 | $0 |
Seller's Agent in 2024
Ashley White
Compass RE Texas, LLC
(512) 661-9883
1 in this area
69 Total Sales
Buyer's Agent in 2024
Vi Pavlicevich
Vi Pavlicevich
(415) 828-1114
1 in this area
22 Total Sales
Seller's Agent in 2019
Alfredo Bernal
Compass RE Texas, LLC
(512) 902-1681
46 Total Sales
Seller Co-Listing Agent in 2019
Libby Arnold
Bramlett Partners
(512) 284-5344
68 Total Sales
Buyer's Agent in 2019
Noble Smith
Noble Smith Realty
(512) 354-2524
60 Total Sales
Source: Unlock MLS (Austin Board of REALTORS®)
MLS Number: 1734367
APN: 243671
Disclaimer: Certain information contained herein is derived from information provided by parties other than Homes.com. All information provided is deemed reliable, but is not guaranteed to be accurate and should be independently verified.
Based on information from the Austin Board of REALTORS® (alternatively, from ACTRIS). Neither the Board nor ACTRIS guarantees or is in any way responsible for its accuracy. All data is provided “AS IS” and with all faults. Data maintained by the Board or ACTRIS may not reflect all real estate activity in the market.
Information being provided is for consumers’ personal, non-commercial use and may not be used for any purpose other than to identify prospective properties consumers may be interested in purchasing. All data is obtained from various sources and may not have been verified by broker or MLS GRID. Supplied Open House Information is subject to change without notice. All information should be independently reviewed and verified for accuracy. Properties may or may not be listed by the office/agent presenting the information. Some IDX listings have been excluded from this website.
Based on information submitted to the MLS GRID
Listings courtesy of Unlock MLS (Austin Board of REALTORS®) as distributed by MLS GRID
Ask me questions while you tour the home.