$2,975,000
SOLD APR 17, 2026
4 Beds
4.5 Baths
3,713 Sq Ft
0.32 Acre Lot

Sale Details

Date Sold: April 17, 2026

$801 Per Sq Ft

7% Below List Price

77 Days on Market

Highlights

  • Lake Front
  • Tennis Courts
  • New Construction
  • Fitness Center
  • Home Theater
  • In Ground Pool

About This Home

As of April 2026

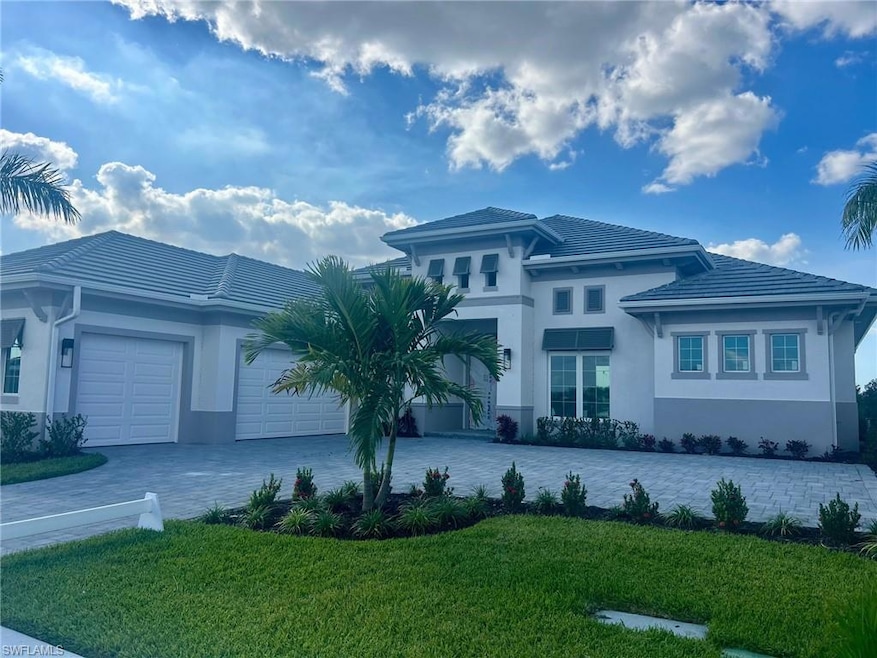
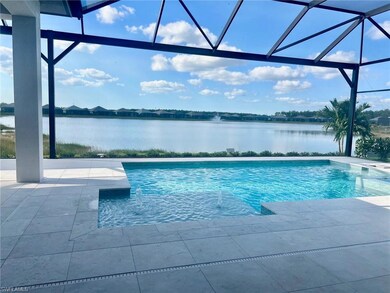
YOUR PICKLE BALL FRIENDS ARE HERE! NEW CONSTRUCTION in CAYMAS! This new community by STOCK Development is a must see! The Gardenia IV floor plan will offer a gas kitchen cooktop and outdoor kitchen in nearly 1000 square feet of covered lanai living space and a beautiful custom pool and spa package with a gorgeous view. Many options and upgrades. Caymas is set on 780 magnificent acres in a prime Naples location, offering an incomparable waterfront lifestyle in an unmatched setting enriched by exclusive amenities offering a golf simulator, private theater, billiards and indoor and outdoor dining, dog park and much more. The stunning 25,000 square foot clubhouse offers a variety of ways to connect with friends and neighbors.
(Exterior photo is a rendering of the Gardenia Floor Plan Elevation.)

Last Agent to Sell the Property

Susan Joyce-Bremseth

Stock Realty, LLC Listed on: 11/20/2025

Co-Listed By

Doug Durrenberger

John R Wood Properties

Last Buyer's Agent

Nikki Davies

Premiere Plus Realty Company

Premiere Plus Realty Company

Home Details

Home Type

  • Single Family

Est. Annual Taxes

  • $6,500

Year Built

  • Built in 2025 | New Construction

Lot Details

  • 13,939 Sq Ft Lot
  • 101 Ft Wide Lot
  • Lake Front
  • Rectangular Lot

HOA Fees

Parking

  • 3 Car Attached Garage
  • Deeded Parking

Home Design

  • Poured Concrete
  • Stucco
  • Tile

Interior Spaces

  • Property has 1 Level
  • Custom Mirrors
  • Vaulted Ceiling
  • Fireplace
  • French Doors
  • Entrance Foyer
  • Great Room
  • Family or Dining Combination
  • Home Theater
  • Den
  • Screened Porch
  • Lake Views
  • Pull Down Stairs to Attic

Kitchen

  • Eat-In Kitchen
  • Walk-In Pantry
  • Grill
  • Gas Cooktop
  • Microwave
  • Freezer
  • Ice Maker
  • Dishwasher
  • Kitchen Island
  • Disposal

Flooring

  • Wood
  • Tile

Bedrooms and Bathrooms

  • 4 Bedrooms
  • Split Bedroom Floorplan
  • Walk-In Closet
  • In-Law or Guest Suite

Laundry

  • Laundry in unit
  • Dryer
  • Laundry Tub

Home Security

  • Home Security System
  • Fire and Smoke Detector

Pool

  • In Ground Pool
  • Heated Spa
  • In Ground Spa
  • Gas Heated Pool
  • Saltwater Pool
  • Pool Equipment Stays

Outdoor Features

  • Tennis Courts
  • Outdoor Fireplace
  • Outdoor Kitchen
  • Attached Grill

Schools

  • Lely Elementary School
  • Manatee Middle School
  • Lely High School

Utilities

  • Central Heating and Cooling System
  • Underground Utilities
  • Gas Available
  • Internet Available
  • Cable TV Available

Community Details

Overview

  • Caymas Subdivision
  • Mandatory home owners association

Amenities

  • Restaurant
  • Clubhouse
  • Billiard Room
  • Business Center
  • Meeting Room

Recreation

  • Tennis Courts
  • Pickleball Courts
  • Fitness Center
  • Community Pool
  • Dog Park

Security

  • Gated Community

Home Details

Home Type

Single Family

Est. Annual Taxes

$6,500

Year Built

Built in 2025 | New Construction

Lot Details

0.32 Acres

HOA Fees

$979 per month

Parking

3

Listing Details

  • Property Type: Residential
  • Year Built: 2025
  • Property Sub Type: Single Family Residence
  • Community Features: Clubhouse, Pool, Dog Park, Fitness Center, Restaurant, Sidewalks, Street Lights, Tennis Court(s), Gated
  • Frontage: Lakefront
  • Horses: No
  • Lot Features: Regular
  • LotSizeAcres: 0.32
  • Park Name: CAYMAS
  • Is Senior Community?: No
  • Spa Features: Below Ground, Equipment Stays, Heated Gas
  • Has View?: Yes
  • Security Features: Security System, Gated Community, Smoke Detector(s)
  • Association Amenities: Billiard Room, Business Center, Clubhouse, Pool, Community Room, Dog Park, Fitness Center, Internet Access, Pickleball, Restaurant, Sidewalk, Streetlight, Tennis Court(s), Theater, Underground Utility
  • Association Fees: 15661
  • Has H O A?: Yes
  • Co List Office Mls Id: NSTO
  • Co List Office Phone: 239-592-7344
  • Co List Office Mls Id: NSTO
  • Standard Status: Closed
  • Subdivision Name: CAYMAS
  • Architectural Style: Ranch, Single Family
  • Has Fireplace?: Yes
  • Unit Levels: 1
  • Is New Construction?: Yes
  • Structure Type: House
  • Golf Type: No Golf Available
  • NABOR_GulfAccessYN: No
  • NABOR_GasYN: Yes
  • NABOR_MasterHOAFee: 2403.64
  • Elevator: None
  • NABOR_CableAvailableYN: Yes
  • Boat Access: None
  • LastChangeTimestamp: 2026-04-18T15:08:19.853Z
  • NABOR_MasterHOAFeeFreq: Quarterly
  • Community Type: Gated
  • BridgeModificationTimestamp: 2026-04-18T15:10:05.838Z
  • ListAgent_MUI: 7517555
  • NABOR_HOADesc: Mandatory
  • NABOR_AuctionYN: No
  • CDOM: 149
  • NABOR_MandatoryHOAYN: Yes
  • Building Desc: 1 Story/Ranch
  • Equipment: Auto Garage Door, Cooktop - Gas, Dishwasher, Disposal, Dryer, Grill - Gas, Microwave, Refrigerator, Refrigerator/Freezer, Refrigerator/Icemaker, Security System
  • NABOR_HOAFeeFreq: Quarterly
  • CoListAgent_MUI: 7517554
  • DOM: 77
  • Additional Rooms: Den - Study, Great Room, Guest Bath, Guest Room, Laundry in Residence, Screened Lanai/Porch
  • NABOR_ListPrice: 3196580
  • NABOR_PetsLimitMaxNumber: 2
  • NABOR_LotFrontage: 101
  • NABOR_HOAFee: 532.5
  • Special Features: NewHome

Interior Features

  • Flooring: Tile, Wood
  • Interior Amenities: Custom Mirrors, Foyer, French Doors, Laundry Tub, Pantry, Pull Down Stairs, Smoke Detectors, Volume Ceiling, Walk-In Closet(s)
  • Private Spa: Yes
  • Appliances: Gas Cooktop, Dishwasher, Disposal, Dryer, Grill - Gas, Microwave, Refrigerator, Refrigerator/Freezer, Refrigerator/Icemaker
  • Full Bathrooms: 4
  • Half Bathrooms: 1
  • Total Bedrooms: 4
  • Door Features: French Doors
  • Fireplace Features: Outside
  • Total Bedrooms: 9
  • Stories: 1
  • Room Bedroom Features: Split Bedrooms
  • Room Dining Room Features: Dining - Family, Eat-in Kitchen
  • Kitchen Description: Gas Available, Island, Walk-In Pantry
  • NABOR_Bedrooms: 4+Den

Exterior Features

  • Roof: Tile
  • View: Lake, Water, Water Feature
  • Exterior Features: Screened Lanai/Porch, Built In Grill, Outdoor Kitchen
  • Pool Features: Community, Below Ground, Custom Upgrades, Equipment Stays, Gas Heat, Salt Water
  • Has Private Pool?: Yes
  • Waterfront Features: Lake
  • Construction Type: Poured Concrete, Stucco
  • Foundation Details: Poured Concrete
  • Other Structures: Tennis Court(s), Outdoor Kitchen

Garage/Parking

  • Garage Spaces: 3
  • Has Attached Garage?: Yes
  • Has Carport?: No
  • Covered Parking Spaces: 3
  • Has Attached Garage?: Yes
  • Parking Features: Deeded, Attached
  • Total Parking Spaces: 3

Utilities

  • Cooling: Central Electric
  • Cooling Y N: Yes
  • Heating Yn: Yes
  • Laundry Features: Laundry in Residence, Laundry Tub
  • Green Building Features: DSL/Cable Available
  • Heating: Central Electric
  • Water Source: Central
  • Gas: Natural

Condo/Co-op/Association

  • Pets Allowed: Limits

Schools

  • Elementary School: LELY ELEMENTARY
  • High School: LELY HIGH
  • Middle Or Junior School: MANATEE MIDDLE

Lot Info

  • Waterfront: Yes
  • Lot Size Sq Ft: 13939
  • Land Lease Expiration Date: 2028-02-07
  • Additional Parcels: No

Rental Info

  • Lease Term: Buyer Finance/Cash

Tax Info

  • Tax Year: 2025
  • Tax Annual Amount: 6500

Multi Family

  • Number Of Units Furnished: Unfurnished
  • Number Of Units Total: 1
Create a Home Valuation Report for This Property
The Home Valuation Report is an in-depth analysis detailing your home's value as well as a comparison with similar homes in the area

Home Values in the Area

Source: Public Records

Average Home Value in this Area


Source: Public Records

Property History

We collect this data history from publicly available records. To have your information removed, we recommend requesting removal directly through your county’s website.

Date Event Price List to Sale Price per Sq Ft
04/17/2026 04/17/26 Sold $2,975,000 -6.9% $801 / Sq Ft
02/05/2026 02/05/26 Pending -- -- --
11/20/2025 11/20/25 For Sale $3,196,580 -- $861 / Sq Ft
Source: Naples Area Board of REALTORS®

Agents Affiliated with this Home

  • Section Image
  • Section Image
  • Section Image
See All Agents

Map

Source: Naples Area Board of REALTORS®

MLS Number: 225064561

Naples Area Board of REALTORS®
Your Personal Tour Guide

Ask me questions while you tour the home.