
Gryssell Garcia
HomeSmart
(623) 469-6804
110 Total Sales
1 in North Central
$314,000 Price
Estimated Value: $568,000 - $578,000
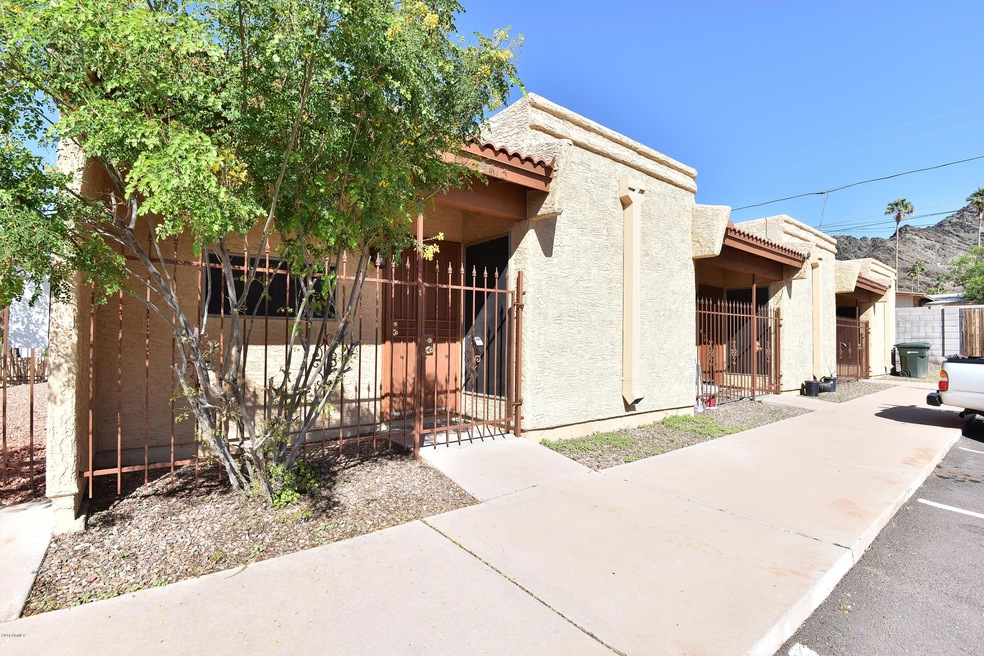
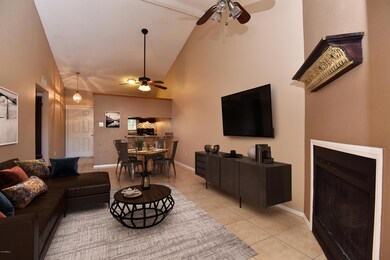
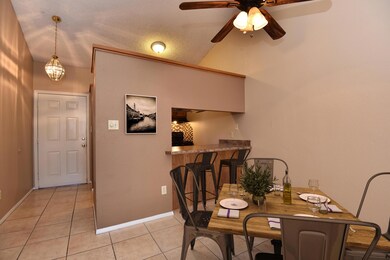
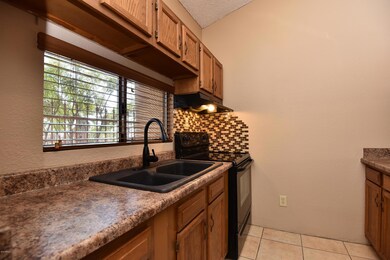
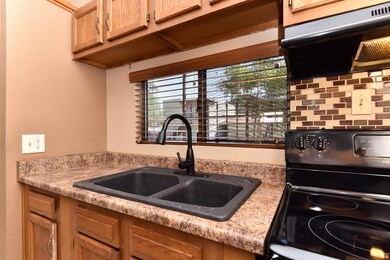
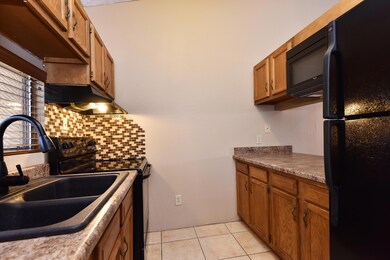
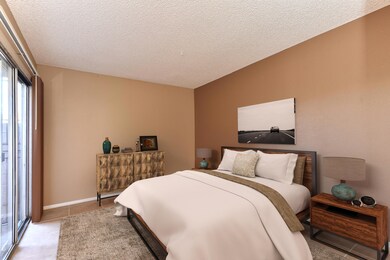
REMODELLED 2 BED / 1 BATH UNITS. ALL TILE FLOORS. PAINTED WITH TWO-TONE PAINT SCHEME. UPDATED KITCHEN. WASHER AND DRYER IN EACH UNIT IN PATIO CLOSET. TWO RESERVED PARKING SPACES PER UNIT. QUIET MOUNTAINSIDE LOCATION IS CLOSE TO SHOPPING, HIKING, BUS ROUTES, JOHN C. LINCOLN HOSPITAL AND MANY EMPLOYERS. EASY ACCESS TO DOWNTOWN PHOENIX, PARADISE VALLEY AND MORE. RENT INCLUDES WATER. THESE UNITS ARE CLEAN, PRIVATE AND MOVE-IN READY. SMALL 20 LB DOG WITH OWNER'S APPROVAL AND PET DEPOSIT. CITY OF PHOENIX RENTAL TAX OF 2.3% WILL BE ADDED TO THE RENT. THESE ARE UNFURNISHED UNITS.
Last Agent to Rent the Property
West USA Realty License #SA527947000 Listed on: 01/06/2020
We collect this data history from publicly available records. To have your information removed, we recommend requesting removal directly through your county’s website.
Gryssell Garcia
HomeSmart
(623) 469-6804
110 Total Sales
1 in North Central
$314,000 Price
Lloyd Snively
Realty ONE Group
(877) 764-2979
64 Total Sales
1 in North Central
$360,000 Price
Mary Beth Smith
HomeSmart
(623) 777-7299
46 Total Sales
15 in North Central
$400K - $2.5M Price Range
Stephanie Bray
SERHANT.
(480) 531-8952
174 Total Sales
4 in North Central
$190K - $1.2M Price Range
Curtis Mitchell
SERHANT.
(623) 526-5355
103 Total Sales
1 in North Central
$850,000 Price
Tiffany Pettit
W and Partners, LLC
(623) 439-8970
122 Total Sales
3 in North Central
$206K - $389K Price Range
We collect this data history from publicly available records. To have your information removed, we recommend requesting removal directly through your county’s website.
| Date | Buyer | Sale Price | Title Company |
|---|---|---|---|
| $90,160 | Chicago Title | ||
| Johnson Beverly J | $220,000 | Capital Title Agency Inc | |
| Belliveau Dennis A | $142,500 | North American Title Agency |
We collect this data history from publicly available records. To have your information removed, we recommend requesting removal directly through your county’s website.
| Date | Status | Borrower | Loan Amount |
|---|---|---|---|
| Open | $198,000 | ||
| Closed | Jdo Investments Llc | $58,604 | |
| Previous Owner | Johnson Beverly J | $256,000 | |
| Previous Owner | Johnson Beverly J | $176,000 | |
| Previous Owner | Belliveau Dennis A | $139,745 |
We collect this data history from publicly available records. To have your information removed, we recommend requesting removal directly through your county’s website.
| Date | Event | Price | List to Sale | Price per Sq Ft |
|---|---|---|---|---|
| 01/24/2020 01/24/20 | Rented | $895 | 0.0% | -- |
| 01/14/2020 01/14/20 | For Rent | $895 | 0.0% | -- |
| 01/09/2020 01/09/20 | Off Market | $895 | -- | -- |
| 01/06/2020 01/06/20 | For Rent | $895 | 0.0% | -- |
| 12/01/2018 12/01/18 | Rented | $895 | 0.0% | -- |
| 11/13/2018 11/13/18 | Off Market | $895 | -- | -- |
| 10/26/2018 10/26/18 | For Rent | $895 | +12.6% | -- |
| 11/28/2016 11/28/16 | Rented | $795 | 0.0% | -- |
| 11/11/2016 11/11/16 | For Rent | $795 | +6.0% | -- |
| 04/27/2016 04/27/16 | Rented | $750 | 0.0% | -- |
| 04/09/2016 04/09/16 | For Rent | $750 | +15.4% | -- |
| 01/31/2014 01/31/14 | Rented | $650 | 0.0% | -- |
| 01/31/2014 01/31/14 | Under Contract | -- | -- | -- |
| 01/28/2014 01/28/14 | For Rent | $650 | -- | -- |
We collect this data history from publicly available records. To have your information removed, we recommend requesting removal directly through your county’s website.
| Year | Tax Paid | Tax Assessment Tax Assessment Total Assessment is a certain percentage of the fair market value that is determined by local assessors to be the total taxable value of land and additions on the property. | Land | Improvement |
|---|---|---|---|---|
| 2025 | $1,369 | $13,396 | ||
| 2024 | $1,306 | $12,758 | ||
| 2023 | $1,306 | $48,270 | $9,650 | $38,620 |
| 2022 | $1,292 | $34,660 | $6,930 | $27,730 |
| 2021 | $1,296 | $33,550 | $6,710 | $26,840 |
| 2020 | $1,256 | $27,300 | $5,460 | $21,840 |
| 2019 | $1,258 | $23,070 | $4,610 | $18,460 |
| 2018 | $1,217 | $19,970 | $3,990 | $15,980 |
| 2017 | $1,166 | $16,380 | $3,270 | $13,110 |
| 2016 | $1,147 | $14,420 | $2,880 | $11,540 |
| 2015 | $1,062 | $12,070 | $2,410 | $9,660 |
Landlord's Agent in 2020
Howard Rudin
West USA Realty
(602) 390-8088
2 in this area
108 Total Sales
Tenant's Agent in 2020
Vicki Cochran
American Realty Brokers
(602) 478-2274
30 Total Sales
Buyer's Agent in 2018
Leandrea Magallanes
West USA Realty
(602) 919-7452
5 Total Sales
GR
Buyer's Agent in 2016
Gerald Rupp
West USA Realty
Source: Arizona Regional Multiple Listing Service (ARMLS)
MLS Number: 6020226
APN: 165-24-040
Disclaimer: Certain information contained herein is derived from information provided by parties other than Homes.com. All information provided is deemed reliable, but is not guaranteed to be accurate and should be independently verified.
All information should be verified by the recipient and none is guaranteed as accurate by ARMLS
Listing Information presented by local MLS brokerage: Ten-X, local REALTOR®- Arlene Richardson - (888)-952-6393
Ask me questions while you tour the home.