
Seller's Agent in 2012
Caryn Inners
Amplify Real Estate Services
(509) 990-4119
8 Total Sales
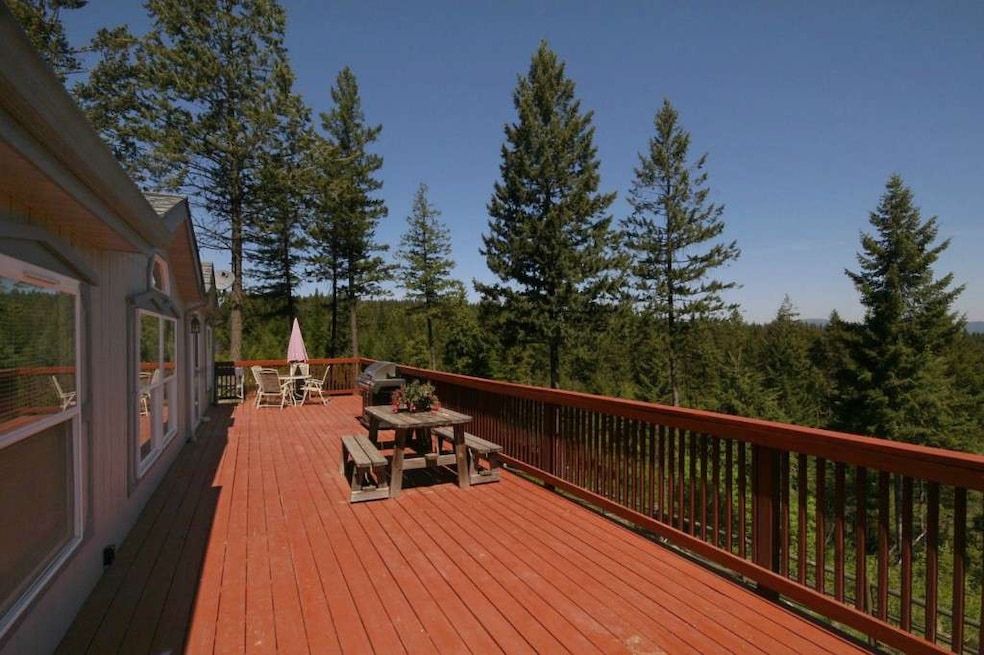
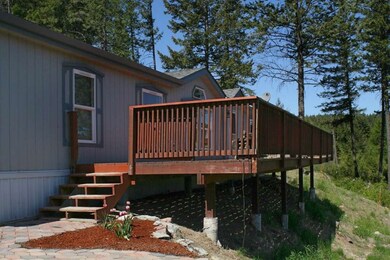
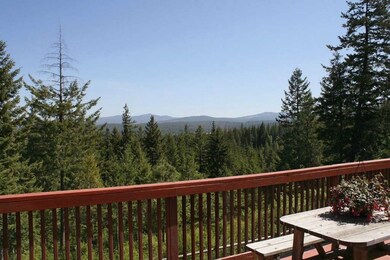
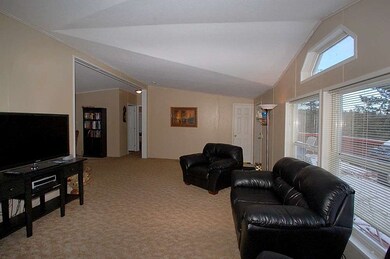
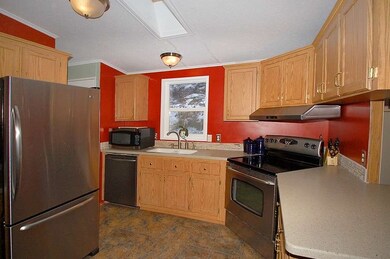
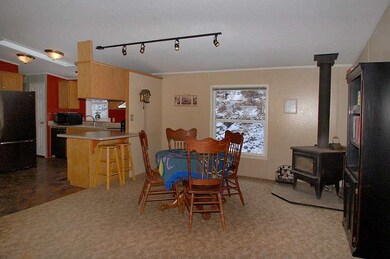
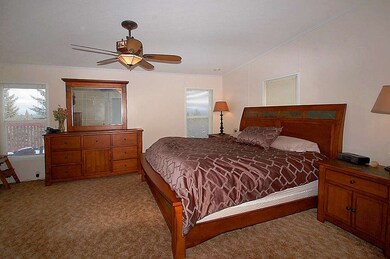
What a find! This home has it all. Relax with 10.22 acres of beautifully treed views, seasonal pond/stream. Private yet only 20 min to 'Y'. 1782 sq ft 3 bed, 3 bath home. New roof, paint-in & out, flooring,& custom tile. Lg master suite w/ garden tub & dbl WIC. Skylight, oak cabinetry & stainless range. New fixtures & lighting. Formal dining, high efficiency wood stove. Horse setup, wood shed, storage shed, chicken coop & NEW 24x24 shop with 220 & concrete flrs. Huge cedar deck to take it all in!
Last Agent to Sell the Property
Caryn Inners
Synergy Properties License #24409 Listed on: 07/03/2012
Source: Northwest Multiple Listing Service (NWMLS)
MLS#: NWM377437
We collect this data history from publicly available records. To have your information removed, we recommend requesting removal directly through your county’s website.
We collect this data history from publicly available records. To have your information removed, we recommend requesting removal directly through your county’s website.
| Date | Buyer | Sale Price | Title Company |
|---|---|---|---|
| $164,280 | Inland Professional Title Ll | ||
| Parrish Richard H Z | $130,000 | First American Title Ins | |
| Aaseby Sven | $79,900 | Transnation Title Ins Co | |
| Household Financial Corp Iii | $92,814 | Transnation Title Ins Co | |
| Fields Rachel A | -- | First American Title Ins | |
| Holeman Christopher N | -- | Pioneer Title Company |
We collect this data history from publicly available records. To have your information removed, we recommend requesting removal directly through your county’s website.
| Date | Status | Borrower | Loan Amount |
|---|---|---|---|
| Open | $167,936 | ||
| Previous Owner | Parrish Richard H | $29,954 | |
| Previous Owner | Parrish Richard H Z | $123,500 | |
| Previous Owner | Aaseby Sven | $75,900 |
We collect this data history from publicly available records. To have your information removed, we recommend requesting removal directly through your county’s website.
| Date | Event | Price | List to Sale | Price per Sq Ft | Prior Sale |
|---|---|---|---|---|---|
| 10/01/2012 10/01/12 | Sold | $164,000 | -3.5% | $92 / Sq Ft | View Prior Sale |
| 09/13/2012 09/13/12 | Pending | -- | -- | -- | |
| 01/09/2012 01/09/12 | For Sale | $169,900 | -- | $95 / Sq Ft |
We collect this data history from publicly available records. To have your information removed, we recommend requesting removal directly through your county’s website.
| Year | Tax Paid | Tax Assessment Tax Assessment Total Assessment is a certain percentage of the fair market value that is determined by local assessors to be the total taxable value of land and additions on the property. | Land | Improvement |
|---|---|---|---|---|
| 2026 | $3,653 | $426,130 | $123,430 | $302,700 |
| 2025 | $3,699 | $460,040 | $146,540 | $313,500 |
| 2024 | $3,699 | $467,220 | $175,320 | $291,900 |
| 2023 | $3,247 | $459,620 | $152,320 | $307,300 |
| 2022 | $3,093 | $415,820 | $108,520 | $307,300 |
| 2021 | $2,807 | $290,690 | $59,890 | $230,800 |
| 2020 | $2,693 | $266,890 | $59,890 | $207,000 |
| 2019 | $2,401 | $242,790 | $59,890 | $182,900 |
| 2018 | $2,590 | $230,090 | $59,890 | $170,200 |
| 2017 | $2,284 | $208,490 | $59,890 | $148,600 |
| 2016 | $1,771 | $157,610 | $41,910 | $115,700 |
| 2015 | $1,783 | $152,410 | $41,910 | $110,500 |
| 2014 | -- | $152,320 | $49,720 | $102,600 |
| 2013 | -- | $0 | $0 | $0 |
Seller's Agent in 2012
Caryn Inners
Amplify Real Estate Services
(509) 990-4119
8 Total Sales
Seller Co-Listing Agent in 2012
Bonnie Gladhart
Gladhart Realty, Inc.
(509) 869-1869
38 Total Sales
Buyer's Agent in 2012
Roy Mortlock
Windermere Manito, LLC
(509) 869-7920
19 Total Sales
Source: Northwest Multiple Listing Service (NWMLS)
MLS Number: NWM377437
APN: 48053.9078
Disclaimer: Certain information contained herein is derived from information provided by parties other than Homes.com. All information provided is deemed reliable, but is not guaranteed to be accurate and should be independently verified.
All data is obtained from various sources and may not have been verified by broker or MLS GRID. Supplied Open House Information is subject to change without notice. All information should be independently reviewed and verified for accuracy. Properties may or may not be listed by the office/agent presenting the information. Listing information is provided by the Northwest Multiple Listing Service (NWMLS). Property information is based on available data that may include MLS information, county records, and other sources. Listings marked with the 3 tree icon and provided by NWMLS. All properties are subject to prior sale or withdrawal. IDX information is provided exclusively for consumers’ personal noncommercial use, that it may not be used for any purpose other than to identify prospective properties consumers may be interested in purchasing, that the data is deemed reliable but is not guaranteed by MLS GRID. ©2026 NWMLS.
Based on information submitted to the MLS GRID
Listings courtesy of Northwest Multiple Listing Service (NWMLS) as distributed by MLS GRID
Ask me questions while you tour the home.